Skip main navigation
Closed
Street View
  • Listed by: Coldwell Banker LIFESTYLES - Hanover
    Bought with: Coldwell Banker LIFESTYLES - Hanover
    $380,000

    1507 Route 12A, Plainfield, NH 03781

    2beds
    1,156sqft
    Ranch
    Built in 1965
    1.1 Acres Lot
    $386,800 Zestimate®
    $329/sqft
    $2,303 Estimated rent

    Home value

    $386,800

    $321,000 - $468,000

    $2,303/mo

    Zestimate® history
    Loading
    Loading...

    Owner options

    List your home for rent

    $2,303/mo

    Rent Zestimate®

    Find your next renter with Zillow Rental Manager. Plus, with online applications, you can quickly screen prospective tenants – for free.

    Learn more

    $2,303/mo

    Rent Zestimate®

    Refinance and save

    $2,360/mo

    Est. payment

    Refinancing to a lower rate could help reduce your monthly payments and save thousands over the life of the loan.

    See today's rates

    $2,360/mo

    Est. payment

    Explore your selling options

    Work with a Zillow partner agent

    Leverage their expertise and Zillow's premium Showcase listings to get your home seen by more buyers.

    Get started

    List with your own agent

    Get your home in front of millions of buyers by listing it on Zillow.

    Learn how to do it

    Sell it yourself

    Take full control of how buyers see your home on Zillow by listing For Sale by Owner (FSBO).

    List your home

    What's special

    Attached two-car garageSunny and brightBeautiful hardwood floorsBack deckPartially finished lower levelLarge windows
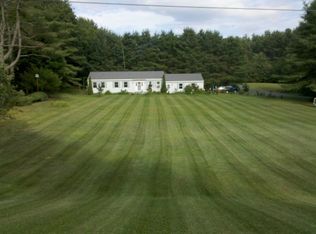
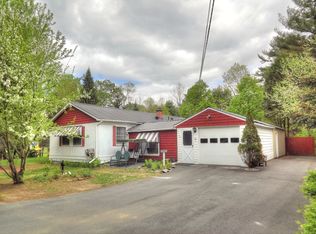
    Sunny and bright 2-bedroom, 1.5-bathroom Raised Ranch, perfectly positioned on a lovely 1.1-acre level lot right on the Cornish town line, offering the ideal blend of comfort and convenience. The main level shines with beautiful hardwood floors, large windows and a generous living room anchored by a cozy wood-burning fireplace with a classic brick hearth. The dining room opens to the back deck, making it perfect for summer grilling or enjoying your morning coffee. The partially finished lower level provides a spacious den/family room, a half bath, and an attached two-car garage. The incredible bonus is the additional, detached two-car garage, providing an ideal setup for a workshop, hobby space, or extra storage/parking. Enjoy an easy commute to Dartmouth College, DHMC, and all Upper Valley amenities.

    Zillow last checked:

    Listing updated:

    Listed by:

    Rowan Carroll,

    Coldwell Banker LIFESTYLES - Hanover Cell:603-359-2574

    Bought with:

    Hanna Ruppertsberger

    Coldwell Banker LIFESTYLES - Hanover

    Jeffrey H Batchelder

    Coldwell Banker LIFESTYLES - Hanover

    Source: PrimeMLS,MLS#: 5075296MLS Logo

    Facts & features

    Interior

    Bedrooms & bathrooms
    • Bedrooms: 2
    • Bathrooms: 2
    • Full bathrooms: 1
    • 1/2 bathrooms: 1
    Heating
    • Baseboard, Hot Water
    Cooling
    • None
    Appliances
    • Included: Dryer, Electric Range, Refrigerator, Washer
    • Laundry: 1st Floor Laundry
    Features
    • Ceiling Fan(s), Kitchen/Dining
    • Flooring: Carpet, Vinyl, Wood
    • Basement: Climate Controlled,Concrete,Daylight,Partially Finished,Walkout,Exterior Entry,Basement Stairs,Walk-Out Access
    • Number of fireplaces: 1
    • Fireplace features: 1 Fireplace
    Interior area
    • Total structure area: 1,156
    • Total interior livable area: 1,156 sqft
    • Finished area above ground: 976
    • Finished area below ground: 180

    Property

    Parking
    • Total spaces: 2
    • Parking features: Paved, Auto Open, Garage, Attached, Carport, Detached
    • Garage spaces: 2
    • Has carport: Yes
    Features
    • Levels: One
    • Stories: 1
    • Exterior features: Deck
    Lot
    • Size: 1.10 Acres
    • Features: Level
    Details
    • Parcel number: PLFDM00258L000005S000000
    • Zoning description: VR

    Construction

    Type & style
    • Home type: SingleFamily
    • Architectural style: Raised Ranch
    • Property subtype: Ranch
    Materials
    • Wood Frame, Vinyl Siding, Wood Siding
    • Foundation: Concrete
    • Roof: Asphalt Shingle
    Condition
    • New construction: No
    • Year built: 1965

    Utilities & green energy

    • Electric: Circuit Breakers
    • Sewer: Private Sewer
    • Utilities for property: Cable

    Community & neighborhood

    Location
    • Region: Plainfield

    Other

    Other facts
    • Road surface type: Paved

    Price history

    DateEventPrice
    3/13/2026Sold$380,000+1.3%$329/sqft
    Source: PrimeMLS #5075296 Report a problem
    1/30/2026Listed for sale$375,000$324/sqft
    Source: PrimeMLS #5075296 Report a problem
    12/11/2025Listing removed$375,000$324/sqft
    Source: PrimeMLS #5066534 Report a problem
    11/22/2025Price change$375,000-6%$324/sqft
    Source: PrimeMLS #5066534 Report a problem
    10/20/2025Listed for sale$399,000+92.3%$345/sqft
    Source: PrimeMLS #5066534 Report a problem
    7/26/2019Sold$207,500-3.5%$179/sqft
    Source: PrimeMLS #4735875 Report a problem
    5/10/2019Price change$215,000-8.5%$186/sqft
    Source: RE/MAX Upper Valley #4735875 Report a problem
    2/8/2019Listed for sale$235,000$203/sqft
    Source: RE/MAX Upper Valley #4735875 Report a problem

    Public tax history

    YearProperty taxesTax assessment
    2024$5,686 $361,000
    2023$5,686 +8.4%$361,000 +71.4%
    2022$5,244 -6.2%$210,600
    2021$5,591 +4.5%$210,600
    2020$5,349 -2.3%$210,600
    2019$5,476 -3.3%$210,600
    2018$5,665 +7%$210,600 +12.4%
    2017$5,294 -0.4%$187,400
    2016$5,313 +4%$187,400
    2015$5,107 $187,400

    Find assessor info on the county website

    Neighborhood: 03781

    Nearby schools

    GreatSchools rating
    Schools provided by the listing agent
    • Elementary: Plainfield Elementary
    • High: Lebanon High School

    Source: PrimeMLS. This data may not be complete. We recommend contacting the local school district to confirm school assignments for this home.

    Get pre-qualified for a loan
    At Zillow Home Loans, we can pre-qualify you in as little as 5 minutes with no impact to your credit score.

    An equal housing lender. NMLS #10287.