Skip main navigation
Sold for $260,000
  • $260,000

    1507 S 13th Ave W, Newton, IA 50208

    3beds
    2,170sqft
    Single Family Residence
    Built in 1978
    10,136 Square Feet Lot
    $265,000 Zestimate®
    $120/sqft
    $2,226 Estimated rent

    Home value

    $265,000

    $239,000 - $297,000

    $2,226/mo

    Zestimate® history
    Loading
    Loading...

    Owner options

    List your home for rent

    $2,226/mo

    Rent Zestimate®

    Find your next renter with Zillow Rental Manager. Plus, with online applications, you can quickly screen prospective tenants – for free.

    Learn more

    $2,226/mo

    Rent Zestimate®

    Refinance and save

    $1,716/mo

    Est. payment

    Refinancing to a lower rate could help reduce your monthly payments and save thousands over the life of the loan.

    See today's rates

    $1,716/mo

    Est. payment

    Explore your selling options

    Work with a Zillow partner agent

    Leverage their expertise and Zillow's premium Showcase listings to get your home seen by more buyers.

    Get started

    List with your own agent

    Get your home in front of millions of buyers by listing it on Zillow.

    Learn how to do it

    Sell it yourself

    Take full control of how buyers see your home on Zillow by listing For Sale by Owner (FSBO).

    List your home

    What's special

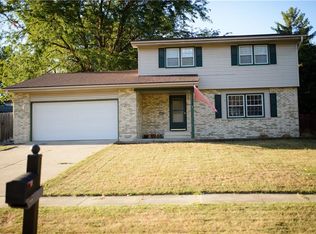
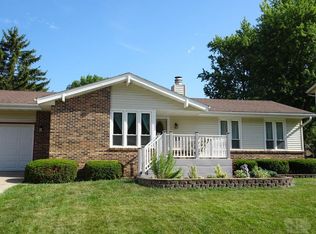
    Welcome to this one-owner split-level gem, nestled in one of Newton’s most desirable neighborhoods! Boasting nearly 2,500 sqft of living space, this well-maintained home offers ample storage, a storm shelter, & charming architectural details throughout. As you approach, you’ll be greeted by a covered front entry adorned in classic brick. Step inside to find a slate-tiled foyer leading up to a spacious great room, perfect for entertaining. Adjacent to the great room, the formal dining room offers an elegant space for gatherings, while the cozy living room features a stunning brick fireplace, a charming nook ideal for a reading area or beverage station, & French doors that open to the deck. The mudroom, conveniently located off the garage, adds extra functionality. The open-concept kitchen w/ eat in dining area flow seamlessly into the living spaces, showcasing gorgeous hardwood floors in formal dining room & ample counter space in the kitchen. Just a few steps down, the lower-level family room provides additional space to relax, w/ a walk-out access to the large backyard. The laundry room includes a wash tub, workspace, & a hidden storage room, a perfect storm shelter or ultimate storage solution! Upstairs, you’ll find 3 generously sized bedrooms, including the primary suite w/ an ensuite ¾ bath & a walk-in closet. Two additional bedrooms w/ beautiful hardwood floors share a full hall bath. The rear yard is spacious w/ many possibilities. This is definitely a must see!

    Zillow last checked:

    Listing updated:

    Listed by:

    Michelle Greene 515-971-6965,

    Realty ONE Group Impact

    Bought with:

    Chris Behun

    Iowa Realty Newton

    Source: DMMLS,MLS#: 711455MLS LogoOriginating MLS: Des Moines Area Association of REALTORS

    Facts & features

    Interior

    Bedrooms & bathrooms
    • Bedrooms: 3
    • Bathrooms: 3
    • Full bathrooms: 1
    • 3/4 bathrooms: 1
    • 1/2 bathrooms: 1
    Heating
    • Forced Air, Gas, Natural Gas
    Cooling
    • Central Air
    Appliances
    • Included: Dryer, Dishwasher, Microwave, Refrigerator, Stove, Washer
    Features
    • Separate/Formal Dining Room, Eat-in Kitchen, Cable TV, Window Treatments
    • Flooring: Carpet, Hardwood, Tile, Vinyl
    • Basement: Daylight,Finished,Walk-Out Access
    • Number of fireplaces: 1
    • Fireplace features: Gas Log
    Interior area
    • Total structure area: 2,170
    • Total interior livable area: 2,170 sqft
    • Finished area below ground: 275

    Property

    Parking
    • Total spaces: 2
    • Parking features: Attached, Garage, Two Car Garage
    • Attached garage spaces: 2
    Accessibility
    • Accessibility features: Grab Bars
    Features
    • Levels: Multi/Split
    • Patio & porch: Deck
    • Exterior features: Deck
    Lot
    • Size: 10,136 Square Feet
    • Dimensions: 65 x 148
    Details
    • Parcel number: 1304126002
    • Zoning: Res

    Construction

    Type & style
    • Home type: SingleFamily
    • Architectural style: Split Level
    • Property subtype: Single Family Residence
    Materials
    • Brick, Vinyl Siding
    • Foundation: Block
    • Roof: Asphalt,Shingle
    Condition
    • Year built: 1978

    Utilities & green energy

    • Sewer: Public Sewer
    • Water: Public

    Community & HOA

    HOA
    • Has HOA: No
    Location
    • Region: Newton

    Financial & listing details

    • Price per square foot: $120/sqft
    • Tax assessed value: $292,400
    • Annual tax amount: $4,792
    • Date on market: 2/6/2025
    • Cumulative days on market: 8 days
    • Listing terms: Cash,Conventional,FHA,VA Loan
    • Road surface type: Concrete

    Price history

    DateEventPrice
    3/25/2025Sold$260,000-10.3%$120/sqft
    Source: DMMLS #711455 Report a problem
    2/14/2025Pending sale$289,900$134/sqft
    Source: DMMLS #711455 Report a problem
    2/7/2025Listed for sale$289,900$134/sqft
    Source: DMMLS #711455 Report a problem

    Public tax history

    YearProperty taxesTax assessment
    2025$4,628 +0.7%$292,400 +11.2%
    2024$4,594 -1.8%$263,000
    2023$4,680 +7.6%$263,000 +18%
    2022$4,348 +1.1%$222,970 +7.3%
    2021$4,302 -2.9%$207,800 +6.4%
    2020$4,429 +12.2%$195,280
    2019$3,948 -0.1%$195,280 +17.1%
    2018$3,952 +8.2%$166,760
    2017$3,652 +0.1%$166,760
    2016$3,648 $166,760
    2015$3,648 +10.5%$166,760
    2014$3,302 -0.8%$166,760
    2012$3,328 --
    2011$3,328 +3.4%--
    2010$3,220 +8.4%--
    2009$2,970 +2.5%--
    2008$2,898 -2.8%--
    2007$2,982 -4.6%--
    2005$3,126 --
    Find assessor info on the county website

    Neighborhood: 50208

    Nearby schools

    GreatSchools rating
    Schools provided by the listing agent
    • District: Newton

    Source: DMMLS. This data may not be complete. We recommend contacting the local school district to confirm school assignments for this home.

    Get pre-qualified for a loan
    At Zillow Home Loans, we can pre-qualify you in as little as 5 minutes with no impact to your credit score.

    An equal housing lender. NMLS #10287.