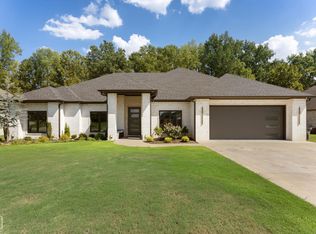
NEW CONSTRUCTION BY THE GOLF COURSE with space, style and all the extras! This impressive five bedroom, three and a half bath home offers approximately 3,000 square feet of living space with two spacious living areas, each featuring its own fireplace. The natural maple cabinetry, LVP flooring throughout, dining area and breakfast bar create a warm modern look that is ready for everyday living and entertaining. The walkout basement adds even more flexibility and opens to a large deck overlooking the tree lined backyard, while the covered patio offers another great outdoor space to enjoy. A three car garage, storm shelter and circle drive check even more boxes. With generous bedrooms, multiple gathering spaces and new construction from top to bottom, this one brings together comfort, function and a fantastic location near the golf course. Come see everything this beautiful new home has to offer!
Closed
Zillow last checked:
Listing updated:
Bought with:
Lori A Dowdy, AR
Journey Real Estate
Source: CARMLS,MLS#: 26036583
Price history
| Date | Event | Price |
|---|---|---|
| 10/13/2026 | Sold | $525,000-0.9%$175/sqft |
Source:  CARMLS #26036583 Report a problem CARMLS #26036583 Report a problem | ||
| 9/8/2026 | Price change | $529,900+0.2%$177/sqft |
Source: CARMLS #26036583 Report a problem | ||
| 9/5/2026 | Listed for sale | $529,000+958%$176/sqft |
Source: Northeast Arkansas BOR #10129666 Report a problem | ||
| 3/13/2026 | Sold | $50,000-16.5%$17/sqft |
Source: CARMLS #24032289 Report a problem | ||
| 3/4/2026 | Contingent | $59,900$20/sqft |
Source: CARMLS #24032289 Report a problem | ||
| 9/9/2025 | Listed for sale | $59,900$20/sqft |
Source: CARMLS #25036212 Report a problem | ||
| 9/4/2025 | Listing removed | $59,900$20/sqft |
Source: CARMLS #25008461 Report a problem | ||
| 3/5/2025 | Listed for sale | $59,900$20/sqft |
Source: CARMLS #25008461 Report a problem | ||
| 3/4/2025 | Listing removed | $59,900$20/sqft |
Source: CARMLS #24032289 Report a problem | ||
| 9/3/2024 | Listed for sale | $59,900$20/sqft |
Source: CARMLS #24032289 Report a problem | ||
Nearby homes


Get pre-qualified for a loan
At Zillow Home Loans, we can pre-qualify you in as little as 5 minutes with no impact to your credit score.An equal housing lender. NMLS #10287.
