YES...this is one of the prettiest units ever sold in Bailey Springs! And it's not only the "upper level" layout that's so inviting; it's located in the one block where there's nobody below you and a rear walk-out slider to a patio. So this is one of the few units where you can enjoy outdoor living at ground level in the back of your home. As soon as you enter the foyer you will experience the quality and appeal. Everything has been tastefully updated with neutral decor throughout, new custom blinds, crown and chair rail moulding, and beautiful engineered wood flooring in the main living areas. And check out the gorgeous new kitchen with white cabinetry with soft-close doors and drawers, under-cabinet lighting, updated appliances, and beautiful quartz countertops. The huge primary bedroom suite includes a massive walk-in closet and full bath. There's an updated ceiling fan, updated shower with a drop-down seat, and both baths have new comfort-height toilets with soft-close lids. The spacious second bedroom can double as an office, and the open floor plan is perfect for daily living and for entertaining. A laundry room with new white cabinetry provides terrific storage and opens to the oversized one-car garage, which also includes built-in storage. Gas furnace and A/C were updated in 2022, and the roof and gutters were replaced by the association in 2024. Truly, this is the nicest unit to come available in a long time. Don't miss your opportunity to make this wonderful home your own!
Sold for $340,000
$340,000
1507 S Marshview Rd Unit 1507, Stewartstown, PA 17363
2beds
1,610sqft
Townhouse
Built in 2006
-- sqft lot
$365,100 Zestimate®
$211/sqft
$1,748 Estimated rent
Home value
$365,100
$340,000 - $394,000
$1,748/mo
Zestimate® history
Owner options
List your home for rent
$1,748/mo
Rent Zestimate®
Find your next renter with Zillow Rental Manager. Plus, with online applications, you can quickly screen prospective tenants – for free.
$1,748/mo
Rent Zestimate®
Refinance and save
$2,358/mo
Est. payment
Refinancing to a lower rate could help reduce your monthly payments and save thousands over the life of the loan.
$2,358/mo
Est. payment
Explore your selling options
Work with a Zillow partner agent
Leverage their expertise and Zillow's premium Showcase listings to get your home seen by more buyers.
Get startedList with your own agent
Get your home in front of millions of buyers by listing it on Zillow.
Learn how to do itSell it yourself
Take full control of how buyers see your home on Zillow by listing For Sale by Owner (FSBO).
List your homeWhat's special
New custom blindsOpen floor planBeautiful quartz countertopsHuge primary bedroom suiteUpdated appliancesOversized one-car garageUnder-cabinet lighting
Zillow last checked:
Listing updated:
Listed by:
Cindy Riley 410-458-2405,
Berkshire Hathaway HomeServices PenFed Realty,
Listing Team: The Riley-Maher Team, Co-Listing Team: The Riley-Maher Team,Co-Listing Agent: Jessica M Maher 410-207-0329,
Berkshire Hathaway HomeServices PenFed Realty
Bought with:
Linda Borgmann
Cummings & Co. Realtors
Source: Bright MLS,MLS#: PAYK2079476
Facts & features
Interior
Bedrooms & bathrooms
- Bedrooms: 2
- Bathrooms: 2
- Full bathrooms: 2
- Main level bathrooms: 2
- Main level bedrooms: 2
Rooms
- Room types: Living Room, Dining Room, Primary Bedroom, Bedroom 2, Kitchen, Foyer, Breakfast Room, Laundry, Bathroom 2, Primary Bathroom
Primary bedroom
- Features: Ceiling Fan(s), Walk-In Closet(s), Attached Bathroom, Primary Bedroom - Sitting Area, Flooring - Carpet, Countertop(s) - Solid Surface
- Level: Main
- Area: 252 Square Feet
- Dimensions: 21 x 12
Bedroom 2
- Features: Flooring - Carpet
- Level: Main
- Area: 132 Square Feet
- Dimensions: 12 x 11
Primary bathroom
- Features: Bathroom - Walk-In Shower, Recessed Lighting, Flooring - Ceramic Tile
- Level: Main
- Area: 84 Square Feet
- Dimensions: 12 x 7
Bathroom 2
- Features: Countertop(s) - Solid Surface, Recessed Lighting, Bathroom - Tub Shower, Flooring - Ceramic Tile
- Level: Main
Breakfast room
- Features: Crown Molding, Chair Rail, Flooring - Engineered Wood
- Level: Main
- Area: 108 Square Feet
- Dimensions: 12 x 9
Dining room
- Features: Crown Molding, Chair Rail, Fireplace - Gas, Flooring - Engineered Wood
- Level: Main
- Area: 140 Square Feet
- Dimensions: 14 x 10
Foyer
- Features: Flooring - Ceramic Tile
- Level: Main
- Area: 35 Square Feet
- Dimensions: 7 x 5
Kitchen
- Features: Recessed Lighting, Pantry, Countertop(s) - Quartz, Kitchen - Electric Cooking, Flooring - Engineered Wood
- Level: Main
- Area: 143 Square Feet
- Dimensions: 13 x 11
Laundry
- Features: Flooring - Ceramic Tile
- Level: Main
- Area: 36 Square Feet
- Dimensions: 6 x 6
Living room
- Features: Crown Molding, Chair Rail, Built-in Features, Fireplace - Gas, Flooring - Engineered Wood
- Level: Main
- Area: 196 Square Feet
- Dimensions: 14 x 14
Heating
- Forced Air, Natural Gas
Cooling
- Central Air, Electric
Appliances
- Included: Microwave, Built-In Range, Dishwasher, Energy Efficient Appliances, Exhaust Fan, Self Cleaning Oven, Oven/Range - Electric, Refrigerator, Stainless Steel Appliance(s), Water Heater, Gas Water Heater
- Laundry: Main Level, Laundry Room
Features
- Bathroom - Tub Shower, Bathroom - Walk-In Shower, Built-in Features, Breakfast Area, Ceiling Fan(s), Chair Railings, Crown Molding, Dining Area, Formal/Separate Dining Room, Eat-in Kitchen, Kitchen - Gourmet, Pantry, Primary Bath(s), Recessed Lighting, Upgraded Countertops, Walk-In Closet(s)
- Flooring: Engineered Wood, Ceramic Tile, Carpet, Wood
- Doors: Six Panel, Storm Door(s)
- Windows: Double Hung, Double Pane Windows, Insulated Windows, Screens, Vinyl Clad
- Has basement: No
- Number of fireplaces: 1
- Fireplace features: Double Sided, Gas/Propane
Interior area
- Total structure area: 1,610
- Total interior livable area: 1,610 sqft
- Finished area above ground: 1,610
- Finished area below ground: 0
Property
Parking
- Total spaces: 3
- Parking features: Garage Faces Front, Storage, Inside Entrance, Asphalt, Attached, Driveway
- Attached garage spaces: 1
- Uncovered spaces: 2
Accessibility
- Accessibility features: Accessible Doors, Accessible Entrance
Features
- Levels: One
- Stories: 1
- Patio & porch: Patio
- Pool features: None
Details
- Additional structures: Above Grade, Below Grade
- Parcel number: 32000BK0072A0C1507
- Zoning: RESIDENTIAL
- Special conditions: Standard
Construction
Type & style
- Home type: Townhouse
- Architectural style: Villa
- Property subtype: Townhouse
Materials
- Vinyl Siding, Stone
- Foundation: Slab
- Roof: Architectural Shingle
Condition
- Excellent
- New construction: No
- Year built: 2006
Utilities & green energy
- Sewer: Public Sewer
- Water: Public
- Utilities for property: Cable Connected, Natural Gas Available, Underground Utilities, Cable, Satellite Internet Service
Community & HOA
Community
- Security: Fire Sprinkler System
- Condo and coop fee: $180 monthly
- Subdivision: Bailey Springs
HOA
- Has HOA: No
- Amenities included: Clubhouse, Fitness Center, Party Room
- Services included: Common Area Maintenance, Maintenance Structure, Maintenance Grounds, Management, Snow Removal
- HOA name: Dave Hollman, Manager
Location
- Region: Stewartstown
- Municipality: HOPEWELL TWP
Financial & listing details
- Price per square foot: $211/sqft
- Tax assessed value: $152,860
- Annual tax amount: $4,488
- Date on market: 5/5/2025
- Listing agreement: Exclusive Right To Sell
- Listing terms: Cash,Conventional
- Exclusions: Washer And Dryer Are In Good Working Order But Will Be Left As A Gift In As-is Condition.
- Ownership: Condominium
Price history
| Date | Event | Price |
|---|---|---|
| 6/5/2025 | Sold | $340,000+4.6%$211/sqft |
Source:  Bright MLS #PAYK2079476 Report a problem Bright MLS #PAYK2079476 Report a problem | ||
| 5/6/2025 | Pending sale | $324,900$202/sqft |
Source: Bright MLS #PAYK2079476 Report a problem | ||
| 5/5/2025 | Listed for sale | $324,900$202/sqft |
Source: Bright MLS #PAYK2079476 Report a problem | ||
Public tax history
Tax history is unavailable.
Neighborhood: 17363
Nearby homes
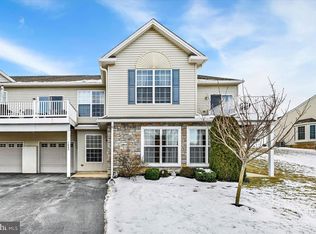
- $260,0002 bd2 ba1.3k sqft1008 Crestview Ln #1008, Stewartstown, PA 17363Sold
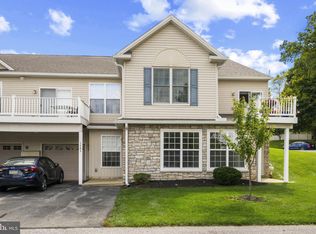
- $250,0002 bd2 ba1.3k sqft1208 Crestview Ln, Stewartstown, PA 17363Sold
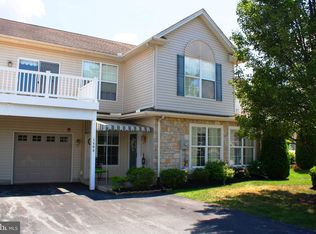
- $215,0002 bd2 ba1.3k sqft1408 S Marshview Rd, Stewartstown, PA 17363Sold
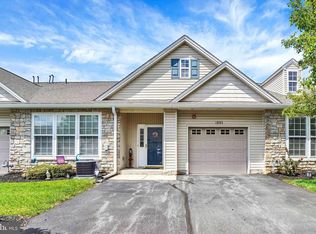
- $310,0002 bd2 ba1.6k sqft1007 S Marshview Rd #1007, Stewartstown, PA 17363Sold
- $269,5002 bd2 ba1.3k sqft306 N Marshview Rd #306, Stewartstown, PA 17363Sold
- $234,5002 bd2 ba1.3k sqft1406 S Marshview Rd UNIT 1406, Stewartstown, PA 17363Sold
- $260,0002 bd2 ba1.3k sqft1204 Crestview Ln #1204, Stewartstown, PA 17363Sold
- $234,5002 bd2 ba1.3k sqft1406 S Marshview Rd, Stewartstown, PA 17363Sold
Nearby schools
GreatSchools rating
- 7/10Stewartstown El SchoolGrades: K-4Distance: 0.9 mi
- 5/10South Eastern Ms-EastGrades: 7-8Distance: 7.4 mi
- 8/10Kennard-Dale High SchoolGrades: 9-12Distance: 7.3 mi
Schools provided by the listing agent
- District: South Eastern
Source: Bright MLS. This data may not be complete. We recommend contacting the local school district to confirm school assignments for this home.
Sell for more on Zillow
Get a Zillow Showcase℠ listing at no additional cost and you could sell for .
$365,100
2% more
+$7,302
With Zillow Showcase(estimated)
$372,402
Sell for more on Zillow
Get a Zillow Showcase℠ listing at no additional cost and you could sell for .
$365,100
2% more
+$7,302
With Zillow Showcase(estimated)
$372,402
- Pennsylvania
- York County
- Stewartstown
- 17363
- 1507 S Marshview Rd Unit 1507
