Beautifully maintained home in Greendale Manor! Vaulted ceiling and open floor plan fill main living area with natural light from the balcony. Kitchen features ample wood cabinetry, built-in microwave, desk cubby, breakfast bar, and granite sink. Main bedroom offers a private bath, w/i shower and w/i closet. 2nd bedroom and full bath provide flexibility for guests or home office. Flooring includes newer LVP in kitchen/hall, Carême tile bathrooms, and freshly cleaned carpet. Delco windows have soft-pull blinds, and laundry closet offers a W/D. HOA fee includes water, sewer, trash, recycling, Internet, snow removal, elevator, fire alarm/sprinkler system, and storage unit. Residents enjoy two community rooms - a gathering space and a recreation room w/ library and exercise area. Assigned, covered parking space and several guest spots. Enjoy a comfortable lifestyle in a welcoming and well-maintained 55+ community. Located close to shopping, dining, and hwy access, this home is a must-see!
Closed
Listed by: Coldwell Banker Realty - Gundaker • Karen R Grant • Contact: 773-914-4900
Bought with: The Agency
Price Unknown
1507 S Old Highway 94 APT 406, Saint Charles, MO 63303
2beds
1,155sqft
Condominium
Built in 2007
-- sqft lot
$204,400 Zestimate®
$--/sqft
$1,587 Estimated rent
Home value
$204,400
$192,000 - $219,000
$1,587/mo
Zestimate® history
Owner options
List your home for rent
$1,587/mo
Rent Zestimate®
Find your next renter with Zillow Rental Manager. Plus, with online applications, you can quickly screen prospective tenants – for free.
$1,587/mo
Rent Zestimate®
Refinance and save
$385/mo
Est. payment
Refinancing to a lower rate could help reduce your monthly payments and save thousands over the life of the loan.
$385/mo
Est. payment
Explore your selling options
Work with a Zillow partner agent
Leverage their expertise and Zillow's premium Showcase listings to get your home seen by more buyers.
Get startedList with your own agent
Get your home in front of millions of buyers by listing it on Zillow.
Learn how to do itSell it yourself
Take full control of how buyers see your home on Zillow by listing For Sale by Owner (FSBO).
List your homeWhat's special
Granite sinkFreshly cleaned carpetOpen floor planSeveral guest spotsDesk cubbyAssigned covered parking spaceBreakfast bar
Zillow last checked:
Listing updated:
Listed by:
Karen R Grant 773-914-4900,
Coldwell Banker Realty - Gundaker
Bought with:
Justin M Taylor, 2007032934
The Agency
Source: MARIS,MLS#: 26017921 Originating MLS: St. Charles County Association of REALTORS
Originating MLS: St. Charles County Association of REALTORSFacts & features
Interior
Bedrooms & bathrooms
- Bedrooms: 2
- Bathrooms: 2
- Full bathrooms: 2
- Main level bathrooms: 2
- Main level bedrooms: 2
Primary bedroom
- Features: Floor Covering: Carpeting
- Level: Main
- Area: 154
- Dimensions: 11x14
Bedroom 2
- Features: Floor Covering: Carpeting
- Level: Main
- Area: 121
- Dimensions: 11x11
Dining room
- Features: Floor Covering: Carpeting
- Level: Main
- Area: 117
- Dimensions: 13x9
Kitchen
- Features: Floor Covering: Luxury Vinyl Tile
- Level: Main
- Area: 121
- Dimensions: 11x11
Living room
- Level: Main
- Area: 169
- Dimensions: 13x13
Heating
- Electric, Forced Air
Cooling
- Ceiling Fan(s), Central Air, Electric
Appliances
- Included: Electric Cooktop, Dishwasher, Disposal, Dryer, Ice Maker, Microwave, Electric Oven, Refrigerator, Washer, Electric Water Heater
- Laundry: In Unit
Features
- Breakfast Bar, Dining/Living Room Combo, Solid Surface Countertop(s), Vaulted Ceiling(s)
- Flooring: Carpet, Tile
- Windows: Blinds, Tilt-In Windows, Window Treatments
- Basement: Storage Space
- Has fireplace: No
Interior area
- Total structure area: 1,155
- Total interior livable area: 1,155 sqft
- Finished area above ground: 1,155
Property
Parking
- Total spaces: 1
- Parking features: Assigned, Covered, Guest
- Carport spaces: 1
Accessibility
- Accessibility features: Accessible Common Area, Accessible Doors, Accessible Elevator Installed, Accessible Entrance
Features
- Levels: One
- Patio & porch: Covered
- Exterior features: No Step Entry, Storage
Lot
- Size: 1,089 Square Feet
- Features: Level
Details
- Parcel number: 60025A439000406.0000000
- Special conditions: Standard
Construction
Type & style
- Home type: Condo
- Architectural style: Mid-Rise 3or4 Story
- Property subtype: Condominium
Materials
- Brick, Concrete, Vertical Siding, Vinyl Siding
- Roof: Architectural Shingle
Condition
- Year built: 2007
Details
- Builder name: Greater Missouri Builders
Utilities & green energy
- Electric: Other
- Sewer: Public Sewer
- Water: Public
Community & HOA
Community
- Security: Fire Alarm, Fire Sprinkler System, Smoke Detector(s)
- Subdivision: Greendale Manor #2 Bldg 2
HOA
- Has HOA: Yes
- Amenities included: Common Ground, Elevator(s), Game Room, Meeting Room, Outside Management, Parking, Storage
- Services included: Internet, Maintenance Grounds, Maintenance Parking/Roads, Common Area Maintenance, Exterior Maintenance, Management, Pest Control, Roof, Sewer, Snow Removal, Trash, Water
- HOA fee: $385 monthly
- HOA name: Greendale Manor
Location
- Region: Saint Charles
Financial & listing details
- Tax assessed value: $173,276
- Annual tax amount: $2,020
- Date on market: 4/17/2026
- Cumulative days on market: 26 days
- Listing terms: Cash,Conventional,FHA,VA Loan
- Ownership: Private
Price history
| Date | Event | Price |
|---|---|---|
| 5/18/2026 | Sold | -- |
Source:  MARIS #26017921 Report a problem MARIS #26017921 Report a problem | ||
| 5/14/2026 | Pending sale | $187,500$162/sqft |
Source: MARIS #26017921 Report a problem | ||
| 4/20/2026 | Contingent | $187,500$162/sqft |
Source: MARIS #26017921 Report a problem | ||
| 4/17/2026 | Listed for sale | $187,500$162/sqft |
Source: MARIS #26017921 Report a problem | ||
| 11/10/2009 | Sold | -- |
Source: Public Record Report a problem | ||
Public tax history
| Year | Property taxes | Tax assessment |
|---|---|---|
| 2025 | $2,020 +0.9% | $32,923 +6.2% |
| 2024 | $2,002 +0.2% | $30,994 |
| 2023 | $1,999 +1.5% | $30,994 +8.8% |
| 2022 | $1,970 | $28,498 |
| 2021 | -- | $28,498 +14.5% |
| 2020 | -- | $24,882 |
| 2019 | $1,452 | $24,882 +29.3% |
| 2018 | $1,452 +1.4% | $19,242 |
| 2017 | $1,433 -0.9% | $19,242 +2.8% |
| 2016 | $1,446 +0.2% | $18,720 |
| 2015 | $1,444 +9.1% | $18,720 +10.7% |
| 2014 | $1,324 | $16,903 |
| 2013 | -- | $16,903 -19.1% |
| 2012 | -- | $20,890 -12% |
| 2011 | -- | $23,730 |
| 2010 | -- | $23,730 +1148.9% |
| 2009 | -- | $1,900 |
| 2008 | -- | -- |
Find assessor info on the county website
Neighborhood: 63303
Nearby homes
- $--2 bd2 ba1.1k sqft1507 S Old Highway 94 APT 104, Saint Charles, MO 63303Sold
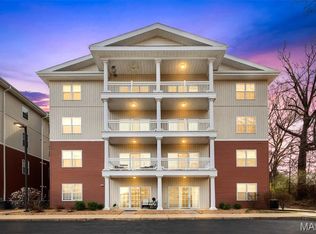
- $--2 bd2 ba1.1k sqft1507 S Old Highway 94 APT 308, Saint Charles, MO 63303Sold

- $--2 bd2 ba1.1k sqft1507 S Old Highway 94 APT 408, Saint Charles, MO 63303Sold
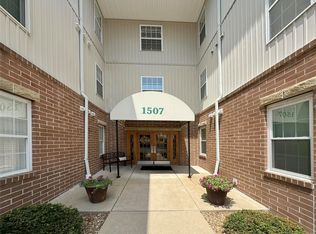
- $--2 bd2 ba1.1k sqft1507 S Old Highway 94 APT 304, Saint Charles, MO 63303Sold

- $--2 bd2 ba1.1k sqft1507 S Old Highway 94 APT 203, Saint Charles, MO 63303Sold
- $205,1002 bd2 ba1.1k sqft1507 S Old Highway 94 APT 205, Saint Charles, MO 63303Off Market
- $198,5002 bd2 ba1.1k sqft1507 S Old Highway 94 APT 102, Saint Charles, MO 63303Off Market
- $205,8002 bd2 ba1.1k sqft1507 S Old Highway 94 APT 407, Saint Charles, MO 63303Off Market
Nearby schools
GreatSchools rating
- 8/10Henderson Elementary SchoolGrades: K-5Distance: 2.6 mi
- 7/10Hollenbeck Middle SchoolGrades: 6-8Distance: 5.6 mi
- 8/10Francis Howell North High SchoolGrades: 9-12Distance: 2.6 mi
Schools provided by the listing agent
- Elementary: Becky-David Elem.
- Middle: Barnwell Middle
- High: Francis Howell North High
Source: MARIS. This data may not be complete. We recommend contacting the local school district to confirm school assignments for this home.
Get a cash offer in 3 minutes
Find out how much your home could sell for in as little as 3 minutes with a no-obligation cash offer.
Estimated market value
$204,400
Get a cash offer in 3 minutes
Find out how much your home could sell for in as little as 3 minutes with a no-obligation cash offer.
Estimated market value
$204,400
- Missouri
- Saint Charles County
- Saint Charles
- 63303
- 1507 S Old Highway 94 Apartment 406
Nearby cities
Nearby zip codes
Other Saint Charles Topics
