This is our desirable Edgewood floor plan, with 4 bedrooms, 2.5 baths, 2-car garage and loft area! This home qualifies for DHI Mortgage closing cost incentives. Long Valley is an upcoming community with amazing amenities including club house, pools, hot tub, pickleball courts, playground, walking and biking trails and so much more! Using Dixie Power, and the home efficiency build of D R Horton homes, this value home is ready for purchase. Pictures are of a model of similar floor plan, actual finishes, upgrades, or elevation may vary. Square footage is provided as a courtesy and based on building plans.
Sold
Price Unknown
1507 S Sinawava Dr #4141, Washington, UT 84780
4beds
3baths
2,228sqft
Single Family Residence
Built in 2026
3,920 Square Feet Lot
$502,600 Zestimate®
$--/sqft
$3,954 Estimated rent
Home value
$502,600
$457,000 - $548,000
$3,954/mo
Zestimate® history
Owner options
List your home for rent
$3,954/mo
Rent Zestimate®
Find your next renter with Zillow Rental Manager. Plus, with online applications, you can quickly screen prospective tenants – for free.
$3,954/mo
Rent Zestimate®
Refinance and save
$50/mo
Est. payment
Refinancing to a lower rate could help reduce your monthly payments and save thousands over the life of the loan.
$50/mo
Est. payment
Explore your selling options
Work with a Zillow partner agent
Leverage their expertise and Zillow's premium Showcase listings to get your home seen by more buyers.
Get startedList with your own agent
Get your home in front of millions of buyers by listing it on Zillow.
Learn how to do itSell it yourself
Take full control of how buyers see your home on Zillow by listing For Sale by Owner (FSBO).
List your homeWhat's special
Hot tubLoft area
Zillow last checked:
Listing updated:
Listed by:
Elric Birchett,
D.R. Horton, INC
Bought with:
NON BOARD AGENT
NON MLS OFFICE
Source: WCBR,MLS#: 26-268564
Facts & features
Interior
Bedrooms & bathrooms
- Bedrooms: 4
- Bathrooms: 3
Primary bedroom
- Level: Second
Bedroom 2
- Level: Second
Bedroom 3
- Level: Second
Bedroom 4
- Level: Second
Bathroom
- Level: Main
Family room
- Level: Main
Heating
- Natural Gas
Cooling
- Central Air
Interior area
- Total structure area: 2,228
- Total interior livable area: 2,228 sqft
- Finished area above ground: 936
Property
Parking
- Total spaces: 2
- Parking features: Attached, Extra Depth
- Attached garage spaces: 2
Features
- Stories: 2
- Has view: Yes
- View description: Mountain(s)
Lot
- Size: 3,920 Square Feet
Details
- Parcel number: WSRELV34141
- Zoning description: Residential
Construction
Type & style
- Home type: SingleFamily
- Property subtype: Single Family Residence
Materials
- Stucco
- Foundation: Slab
- Roof: Tile
Condition
- Under Construction
- New construction: Yes
- Year built: 2026
Utilities & green energy
- Water: Culinary
Community & HOA
HOA
- Has HOA: Yes
- Services included: Pickleball Court, Putting Green, Clubhouse
- HOA fee: $50 monthly
Location
- Region: Washington
Financial & listing details
- Date on market: 1/30/2026
- Cumulative days on market: 1 day
- Listing terms: RDA,FHA,Conventional,Cash,1031 Exchange
- Inclusions: Window, Double Pane, Patio, Covered, Oven/Range, Freestnd, Microwave, Home Warranty, Disposal, Dishwasher
Price history
| Date | Event | Price |
|---|---|---|
| 3/13/2026 | Sold | -- |
Source: WCBR #26-268564 Report a problem | ||
| 1/30/2026 | Pending sale | $504,990$227/sqft |
Source: WCBR #26-268564 Report a problem | ||
| 1/29/2026 | Listed for sale | $504,990$227/sqft |
Source:  DR Horton Report a problem DR Horton Report a problem | ||
Public tax history
Tax history is unavailable.
Neighborhood: 84780
Nearby homes
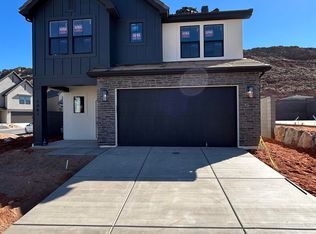
- $--4 bd3 ba2k sqft1513 S Sinawava Dr #4140, Washington, UT 84780Sold
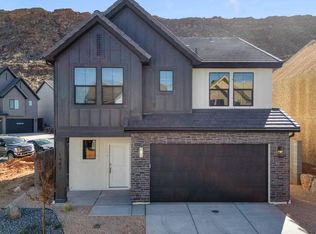
- $--4 bd3 ba2k sqft1499 S Sinawava Dr #4142, Washington, UT 84780Sold
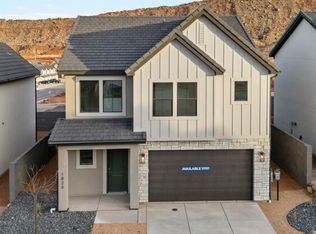
- $--4 bd1 ba2.2k sqft1519 Sinawava Dr #4139, Washington, UT 84780Sold
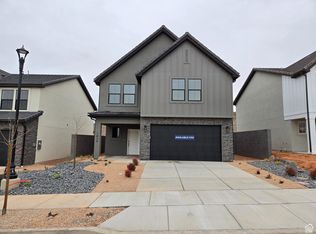
- $--3 bd3 ba2.2k sqft1493 S Sinawava Dr #4143, Washington, UT 84780Sold
- $--4 bd3 ba2.3k sqft1540 Fins Rd #4145, Washington, UT 84780Sold
- $--4 bd3 ba2.3k sqft1548 S Fins Rd #4146, Washington, UT 84780Sold
- $--4 bd3 ba2k sqft1506 S Sinawava Dr #4132, Washington, UT 84780Sold
- $--4 bd3 ba2k sqft1525 S Sinawava Dr #4138, Washington, UT 84780Sold
Nearby schools
GreatSchools rating
- 6/10Horizon SchoolGrades: PK-5Distance: 2.2 mi
- 6/10Pine View Middle SchoolGrades: 8-9Distance: 4.9 mi
- 4/10Pine View High SchoolGrades: 10-12Distance: 4.3 mi
Schools provided by the listing agent
- Elementary: Horizon Elementary
- Middle: Pine View Middle
- High: Pine View High
Source: WCBR. This data may not be complete. We recommend contacting the local school district to confirm school assignments for this home.
Sell for more on Zillow
Get a Zillow Showcase℠ listing at no additional cost and you could sell for .
$502,600
2% more
+$10,052
With Zillow Showcase(estimated)
$512,652
- Utah
- Washington County
- Washington
- 84780
- 1507 S Sinawava Dr Unit 4141
Nearby cities
Nearby zip codes
Other Washington Topics
