Skip main navigation
Sold for $141,000
  • $141,000

    1507 S Van Buren St, Bay City, MI 48708

    4beds
    1,566sqft
    Single Family Residence
    Built in 1890
    7,840.8 Square Feet Lot
    $147,400 Zestimate®
    $90/sqft
    $1,539 Estimated rent

    Home value

    $147,400

    $140,000 - $155,000

    $1,539/mo

    Zestimate® history
    Loading
    Loading...

    Owner options

    List your home for rent

    $1,539/mo

    Rent Zestimate®

    Find your next renter with Zillow Rental Manager. Plus, with online applications, you can quickly screen prospective tenants – for free.

    Learn more

    $1,539/mo

    Rent Zestimate®

    Refinance and save

    $957/mo

    Est. payment

    Refinancing to a lower rate could help reduce your monthly payments and save thousands over the life of the loan.

    See today's rates

    $957/mo

    Est. payment

    Explore your selling options

    Work with a Zillow partner agent

    Leverage their expertise and Zillow's premium Showcase listings to get your home seen by more buyers.

    Get started

    List with your own agent

    Get your home in front of millions of buyers by listing it on Zillow.

    Learn how to do it

    Sell it yourself

    Take full control of how buyers see your home on Zillow by listing For Sale by Owner (FSBO).

    List your home

    What's special

    Fenced in yardVersatile layoutFirst floor bedroomWalk-in showerSpiral stepsLarge walk-in pantry
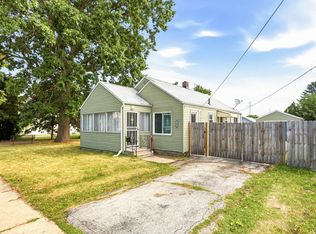
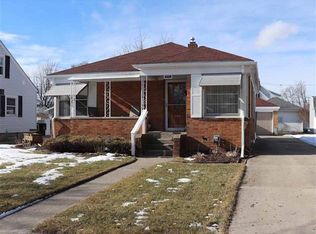
    This 2 story traditional home has a versatile layout with great flex spaces on every level. Enter into a large living room, generous enough to accommodate dining as well. The small library/office space is ready for your zoom meetings, hobbies, or to curl up with a good book. There is a first floor bedroom and a full bath with walk-in shower. The kitchen can handle a crowd, and has direct access to the deck in your fenced in yard, there is also a large walk-in pantry off the back of the kitchen with great storage. You can take the spiral steps in the front or the staircase in the back to get to the second floor. You will find a second full bathroom with ceramic floors and 3-4 bedrooms. Currently configured as a 3-bedroom with the primary bedroom connected to the fourth as a dressing room. Conveniently located just steps from the Bay City Loop trail. Whether you want to walk your dog, explore weekend festivities, or leave the car at home and bike to work, you have plenty of options. Call for your showing today!

    Zillow last checked:

    Listing updated:

    Listed by:

    Eugenia Jarema 989-284-7931,

    Century 21 Signature Realty

    Bought with:

    Emily Schulz, 6501462922

    Red Fox Realty LLC

    Source: MiRealSource,MLS#: 50194168MLS LogoOriginating MLS: Saginaw Board of REALTORS

    Facts & features

    Interior

    Bedrooms & bathrooms
    • Bedrooms: 4
    • Bathrooms: 2
    • Full bathrooms: 2
    • Main level bathrooms: 1
    • Main level bedrooms: 1
    Bedroom 1
    • Features: Laminate
    • Level: Main
    • Area: 91
    • Dimensions: 13 x 7
    Bedroom 2
    • Features: Carpet
    • Level: Second
    • Area: 121
    • Dimensions: 11 x 11
    Bedroom 3
    • Features: Carpet
    • Level: Second
    • Area: 153
    • Dimensions: 17 x 9
    Bedroom 4
    • Features: Carpet
    • Level: Second
    • Area: 135
    • Dimensions: 15 x 9
    Bathroom 1
    • Features: Granite
    • Level: Main
    • Area: 49
    • Dimensions: 7 x 7
    Bathroom 2
    • Features: Ceramic
    • Level: Second
    • Area: 56
    • Dimensions: 8 x 7
    Dining room
    • Features: Laminate
    • Level: Main
    • Area: 182
    • Dimensions: 14 x 13
    Kitchen
    • Features: Ceramic
    • Level: Main
    • Area: 180
    • Dimensions: 15 x 12
    Living room
    • Features: Laminate
    • Level: Main
    • Area: 208
    • Dimensions: 16 x 13
    Office
    • Level: Main
    • Area: 63
    • Dimensions: 9 x 7
    Heating
    • Forced Air, Natural Gas
    Cooling
    • Ceiling Fan(s), Central Air
    Appliances
    • Included: Dishwasher, Microwave, Range/Oven, Refrigerator, Gas Water Heater
    • Laundry: In Basement
    Features
    • Flooring: Laminate, Carpet, Concrete, Wood, Granite, Ceramic Tile
    • Basement: Block,Unfinished
    • Has fireplace: No
    Interior area
    • Total structure area: 2,610
    • Total interior livable area: 1,566 sqft
    • Finished area above ground: 1,566
    • Finished area below ground: 0

    Property

    Parking
    • Total spaces: 2.5
    • Parking features: Detached
    • Garage spaces: 2.5
    Features
    • Levels: One and One Half
    • Stories: 1
    • Patio & porch: Deck, Porch
    • Exterior features: Street Lights
    • Fencing: Fenced
    • Frontage type: Road
    • Frontage length: 68
    Lot
    • Size: 7,840 sqft
    • Dimensions: 68 x 113
    • Features: Walk to School, Sidewalks, City Lot
    Details
    • Additional structures: Shed(s)
    • Parcel number: 16003325500200
    • Zoning description: Residential
    • Special conditions: Private

    Construction

    Type & style
    • Home type: SingleFamily
    • Architectural style: Traditional
    • Property subtype: Single Family Residence
    Materials
    • Vinyl Siding
    • Foundation: Basement
    Condition
    • Year built: 1890

    Utilities & green energy

    • Sewer: Public Sanitary
    • Water: Public

    Community & neighborhood

    Location
    • Region: Bay City
    • Subdivision: Vaughan's Addition To Bay City

    Other

    Other facts
    • Listing agreement: Exclusive Right To Sell
    • Listing terms: Cash,Conventional

    Price history

    DateEventPrice
    1/6/2026Sold$141,000-3.4%$90/sqft
    Source: MiRealSource #50194168 Report a problem
    11/20/2025Pending sale$146,000$93/sqft
    Source: MiRealSource #50194168 Report a problem
    11/13/2025Listed for sale$146,000+69.8%$93/sqft
    Source: MiRealSource #50194168 Report a problem
    5/15/2015Sold$86,000+7.6%$55/sqft
    Source: MiRealSource #30821741 Report a problem
    3/18/2015Listed for sale$79,900+280.5%$51/sqft
    Source: RE/MAX Results #2150365 Report a problem
    9/30/2014Sold$21,000-16%$13/sqft
    Source: Public Record Report a problem
    7/29/2014Listed for sale$25,000-43.6%$16/sqft
    Source: REALHome Services and Solutions #214076649 Report a problem
    6/25/2014Listing removed$44,362$28/sqft
    Source: REALHome Services and Solutions Report a problem
    6/19/2014Price change$44,362+0%$28/sqft
    Source: REALHome Services and Solutions Report a problem
    6/3/2014Listed for sale$44,350-49.1%$28/sqft
    Source: REALHome Services and Solutions Report a problem
    5/1/2014Sold$87,188-17.7%$56/sqft
    Source: Public Record Report a problem
    11/4/2004Sold$106,000$68/sqft
    Source: Public Record Report a problem

    Public tax history

    YearProperty taxesTax assessment
    2025$1,804 +5.8%$58,100 +12.7%
    2024$1,704 $51,550 +13.3%
    2023-- $45,500 +12.2%
    2022-- $40,550 +5.7%
    2021-- $38,350 +11.8%
    2020$1,572 $34,300 +4.3%
    2019-- $32,900 +2.8%
    2018$1,572 +0.1%$32,000 +2.1%
    2017$1,571 $31,350 -1.7%
    2016$1,571 $31,900 +6.3%
    2015$1,571 -3.2%$30,000 -9.9%
    2014$1,624 $33,300 +0.2%
    2013-- $33,250 -12.3%
    2012-- $37,900 -7.1%
    2011-- $40,800 +1.1%
    2010-- $40,350 +22.8%
    2009-- $32,850 -12.5%
    2008-- $37,550 -4.9%
    2007-- $39,500
    2006-- $39,500
    2005-- $39,500 +9.1%
    2004-- $36,200 +9%
    2003-- $33,200 +8.9%
    2002$1,051 $30,500 +13.8%
    2000-- $26,800

    Find assessor info on the county website

    Neighborhood: 48708

    Nearby schools

    GreatSchools rating
    Schools provided by the listing agent
    • District: Bay City School District

    Source: MiRealSource. This data may not be complete. We recommend contacting the local school district to confirm school assignments for this home.

    Get pre-qualified for a loan
    At Zillow Home Loans, we can pre-qualify you in as little as 5 minutes with no impact to your credit score.

    An equal housing lender. NMLS #10287.