Welcome Home! Lovingly Cared For And Maintained Mitchell & Best, Aston II Floorplan. This Bancroft Home Sits On a .37 Acre Lot With No Thru Street And Backs To A Wooded Conservation That Cannot Be Developed. Professionally Upgraded Landscape Gives Amazing Curb Appeal With Crepe Myrtles, Dogwoods, Canadian Maples & More. Two Story Foyer and Grand Split Staircase (Refreshed in 2022) Greets You Upon Entry. Functional Living Room/Flex Space Off Right Of Foyer with Tons of Windows For Natural Light. Fireplace with Gas Line Hook Up! To The Left Of The Foyer Is A Formal Dining Room, Adorned with New Chandelier (2022). Remodeled Powder Room (2023) with Transom Window. French Doors Lead You To A Large Home Office with Bay Window. Abundance Of Storage and Workspace With Floor To Ceiling Built Ins and Shelving. The Kitchen Is The Heart Of The Home With Viewpoints To Essentially Every Room In The House. Ample Oak Cabinetry and Large Island with More Storage. Features Granite Countertops, Gas Cooking, Two Wall Ovens, Cooktop, Under Cabinet Lighting and Step-In Pantry. Flow Into Breakfast Nook & Light Filled Sunroom with Tray Ceiling & French Doors To Deck. Entertaining Size Family Room With Floor To Ceiling Windows of Tranquil Views, Gas Fireplace With Raised Hearth, Built-Ins & Recessed Lights. Maximized Mudroom With Custom Built Cabinets (2023) & Refreshed Laundry (2022) Complete The Main Level. Oversized Two Car Garage Features Additional Storage and Electric Vehicle Charging Outlet (2022). Upper Level Features A Primary Bedroom Suite with Office, Dressing Area with Dual Walk-In Closets and Super Bath. Bedroom #2 Features A Walk-In Closet & Private Bath. Two Additional Bedrooms Share A Jack & Jill Bathroom & Large Closets. Fully Exposed, Walk-Out Lower Level Has So Much Potential. Large Windows, 9-Foot Ceilings and French Doors To Patio. Partially Finished with Fitness Room (2023) Equipped With A Projector. Connect Your Peloton or Golf Simulator! Rough In Full Bath Plumbing & Potential For A 5th Bedroom! Rear Yard Is Fenced (2022) And Features Extended Flagstone Patio with Pergola (2024), Composite Deck Boards & Vinyl Railing (2024). Wooded and Private Views Overlooking The Chesapeake Bay Watershed Conservation Area Makes For Amazing Entertaining Space Or Simply A Quiet Cup Of Coffee In The Morning. Home Includes Whole House Speaker System, Including Outside For Great Ambiance— Bluetooth Controlled. Other Improvements Include: Roof (2024), LED Light Fixtures Throughout (2024/25), Paint Throughout (2022-2025), Bathroom Faucets & Framed Mirrors (2022-2025). See Full Upgrades List In Disclosures! Book Your Showing Today For This Stunning Home!
Sold for $1,505,000
$1,505,000
1507 Sandy Glenn Pl, Sandy Spring, MD 20860
4beds
4,820sqft
Single Family Residence
Built in 2002
0.37 Acres Lot
$1,471,700 Zestimate®
$312/sqft
$4,962 Estimated rent
Home value
$1,471,700
Estimated sales range
Not available
$4,962/mo
Zestimate® history
Owner options
List your home for rent
$4,962/mo
Rent Zestimate®
Find your next renter with Zillow Rental Manager. Plus, with online applications, you can quickly screen prospective tenants – for free.
$4,962/mo
Rent Zestimate®
Refinance and save
$12,047/mo
Est. payment
Refinancing to a lower rate could help reduce your monthly payments and save thousands over the life of the loan.
$12,047/mo
Est. payment
Explore your selling options
Work with a Zillow partner agent
Leverage their expertise and Zillow's premium Showcase listings to get your home seen by more buyers.
Get startedList with your own agent
Get your home in front of millions of buyers by listing it on Zillow.
Learn how to do itSell it yourself
Take full control of how buyers see your home on Zillow by listing For Sale by Owner (FSBO).
List your homeWhat's special
Grand split staircaseTwo story foyerRefreshed laundryCustom built cabinetsProfessionally upgraded landscapeFitness roomSuper bath
Zillow last checked:
Listing updated:
Listed by:
Susan Romm 301-325-2565,
RE/MAX Realty Group,
Co-Listing Agent: Brooke Romm Goldfond 410-715-3260,
RE/MAX Realty Group
Bought with:
NON MEMBER, 0225194075
Non Subscribing Office
Source: Bright MLS,MLS#: MDMC2162036
Facts & features
Interior
Bedrooms & bathrooms
- Bedrooms: 4
- Bathrooms: 4
- Full bathrooms: 3
- 1/2 bathrooms: 1
- Main level bathrooms: 1
Rooms
- Room types: Living Room, Dining Room, Primary Bedroom, Sitting Room, Bedroom 2, Bedroom 3, Bedroom 4, Kitchen, Family Room, Den, Foyer, Breakfast Room, Sun/Florida Room, Exercise Room, Other, Office, Recreation Room, Storage Room, Primary Bathroom, Full Bath
Primary bedroom
- Features: Flooring - Carpet, Attached Bathroom
- Level: Upper
- Area: 304 Square Feet
- Dimensions: 16 X 19
Bedroom 2
- Features: Flooring - Carpet, Walk-In Closet(s)
- Level: Upper
- Area: 156 Square Feet
- Dimensions: 13 X 12
Bedroom 3
- Features: Flooring - Carpet, Walk-In Closet(s), Attached Bathroom
- Level: Upper
- Area: 168 Square Feet
- Dimensions: 14 X 12
Bedroom 4
- Features: Flooring - Carpet, Attached Bathroom
- Level: Upper
- Area: 255 Square Feet
- Dimensions: 15 X 17
Primary bathroom
- Features: Flooring - Ceramic Tile
- Level: Upper
Breakfast room
- Features: Flooring - Ceramic Tile
- Level: Main
- Area: 143 Square Feet
- Dimensions: 13 X 11
Den
- Features: Basement - Unfinished
- Level: Lower
- Area: 208 Square Feet
- Dimensions: 13 X 16
Dining room
- Features: Flooring - HardWood
- Level: Main
- Area: 195 Square Feet
- Dimensions: 15 X 13
Exercise room
- Level: Lower
Family room
- Features: Flooring - Carpet, Fireplace - Gas
- Level: Main
- Area: 272 Square Feet
- Dimensions: 17 X 16
Foyer
- Features: Flooring - HardWood
- Level: Main
- Area: 168 Square Feet
- Dimensions: 12 X 14
Other
- Features: Flooring - Ceramic Tile
- Level: Upper
Other
- Features: Flooring - Ceramic Tile
- Level: Upper
Kitchen
- Features: Flooring - Ceramic Tile, Granite Counters, Eat-in Kitchen, Pantry, Kitchen Island
- Level: Main
- Area: 224 Square Feet
- Dimensions: 16 X 14
Living room
- Features: Flooring - Carpet, Fireplace - Wood Burning, Fireplace - Gas
- Level: Main
- Area: 169 Square Feet
- Dimensions: 13 X 13
Office
- Features: Flooring - Carpet, Built-in Features
- Level: Main
- Area: 168 Square Feet
- Dimensions: 14 X 12
Other
- Features: Flooring - Carpet, Walk-In Closet(s)
- Level: Upper
- Area: 210 Square Feet
- Dimensions: 14 X 15
Recreation room
- Features: Basement - Unfinished
- Level: Lower
- Area: 1444 Square Feet
- Dimensions: 38 X 38
Sitting room
- Features: Flooring - Carpet
- Level: Upper
- Area: 143 Square Feet
- Dimensions: 11 X 13
Storage room
- Features: Basement - Unfinished
- Level: Lower
- Area: 336 Square Feet
- Dimensions: 14 X 24
Other
- Features: Flooring - Ceramic Tile
- Level: Main
- Area: 210 Square Feet
- Dimensions: 14 X 15
Heating
- Forced Air, Zoned, Natural Gas, Electric
Cooling
- Central Air, Electric
Appliances
- Included: Microwave, Central Vacuum, Cooktop, Dishwasher, Disposal, Dryer, Exhaust Fan, Extra Refrigerator/Freezer, Humidifier, Ice Maker, Double Oven, Self Cleaning Oven, Stainless Steel Appliance(s), Washer, Water Heater, Gas Water Heater
- Laundry: Main Level
Features
- Built-in Features, Butlers Pantry, Central Vacuum, Chair Railings, Crown Molding, Double/Dual Staircase, Family Room Off Kitchen, Open Floorplan, Formal/Separate Dining Room, Kitchen - Gourmet, Kitchen Island, Kitchen - Table Space, Pantry, Recessed Lighting, Soaking Tub, Bathroom - Stall Shower, Bathroom - Tub Shower, Upgraded Countertops, Walk-In Closet(s), Additional Stairway, 2 Story Ceilings, 9'+ Ceilings, Dry Wall, Tray Ceiling(s)
- Flooring: Carpet, Ceramic Tile, Hardwood, Wood
- Windows: Bay/Bow, Casement, Double Hung, Double Pane Windows, Screens
- Basement: Full,Walk-Out Access,Unfinished,Space For Rooms,Rough Bath Plumb
- Number of fireplaces: 2
- Fireplace features: Glass Doors, Gas/Propane, Mantel(s), Wood Burning
Interior area
- Total structure area: 6,626
- Total interior livable area: 4,820 sqft
- Finished area above ground: 4,468
- Finished area below ground: 352
Property
Parking
- Total spaces: 6
- Parking features: Garage Faces Side, Garage Door Opener, Inside Entrance, Driveway, Attached, On Street
- Attached garage spaces: 2
- Uncovered spaces: 4
- Details: Garage Sqft: 475
Accessibility
- Accessibility features: Accessible Approach with Ramp, Grip-Accessible Features
Features
- Levels: Three
- Stories: 3
- Patio & porch: Patio, Deck
- Exterior features: Extensive Hardscape, Lighting, Stone Retaining Walls
- Pool features: None
- Fencing: Aluminum,Back Yard
- Has view: Yes
- View description: Garden, Trees/Woods
Lot
- Size: 0.37 Acres
- Features: Backs - Open Common Area, Backs to Trees, Landscaped, No Thru Street, Private
Details
- Additional structures: Above Grade, Below Grade
- Parcel number: 160803343998
- Zoning: RNC
- Special conditions: Standard
Construction
Type & style
- Home type: SingleFamily
- Architectural style: Colonial
- Property subtype: Single Family Residence
Materials
- Vinyl Siding, Brick Front, Concrete
- Foundation: Concrete Perimeter
- Roof: Architectural Shingle
Condition
- Excellent
- New construction: No
- Year built: 2002
Utilities & green energy
- Sewer: Public Sewer
- Water: Public
Community & HOA
Community
- Subdivision: Bancroft
HOA
- Has HOA: Yes
- Amenities included: Tot Lots/Playground, Jogging Path, Picnic Area
- Services included: Common Area Maintenance, Lawn Care Front, Lawn Care Rear, Lawn Care Side, Maintenance Grounds, Management, Snow Removal, Trash, Other
- HOA fee: $2,569 semi-annually
- HOA name: BANCROFT COMMUNITY ASSOCIATION
Location
- Region: Sandy Spring
Financial & listing details
- Price per square foot: $312/sqft
- Tax assessed value: $900,500
- Annual tax amount: $10,950
- Date on market: 2/5/2025
- Listing agreement: Exclusive Right To Sell
- Ownership: Fee Simple
- Road surface type: Black Top
Price history
| Date | Event | Price |
|---|---|---|
| 2/25/2025 | Sold | $1,505,000+7.6%$312/sqft |
Source:  Bright MLS #MDMC2162036 Report a problem Bright MLS #MDMC2162036 Report a problem | ||
| 2/14/2025 | Pending sale | $1,399,000$290/sqft |
Source: Bright MLS #MDMC2162036 Report a problem | ||
| 2/10/2025 | Contingent | $1,399,000$290/sqft |
Source: Bright MLS #MDMC2162036 Report a problem | ||
| 2/5/2025 | Listed for sale | $1,399,000+16.6%$290/sqft |
Source: Bright MLS #MDMC2162036 Report a problem | ||
| 5/4/2022 | Sold | $1,200,000$249/sqft |
Source: Bright MLS #MDMC2040860 Report a problem | ||
| 3/23/2022 | Pending sale | $1,200,000$249/sqft |
Source: Bright MLS #MDMC2040860 Report a problem | ||
| 3/22/2022 | Contingent | $1,200,000$249/sqft |
Source: Bright MLS #MDMC2040860 Report a problem | ||
| 3/19/2022 | Listed for sale | $1,200,000+62.3%$249/sqft |
Source: Bright MLS #MDMC2040860 Report a problem | ||
| 5/6/2003 | Sold | $739,173$153/sqft |
Source: Public Record Report a problem | ||
Public tax history
| Year | Property taxes | Tax assessment |
|---|---|---|
| 2025 | $11,793 +13.8% | $965,200 +7.2% |
| 2024 | $10,367 +7.6% | $900,500 +7.7% |
| 2023 | $9,630 +4.4% | $835,800 |
| 2022 | $9,223 +0.1% | $835,800 |
| 2021 | $9,215 -5% | $835,800 -4.9% |
| 2020 | $9,696 +0% | $878,900 |
| 2019 | $9,692 -0.2% | $878,900 |
| 2018 | $9,709 -7.5% | $878,900 -5.3% |
| 2017 | $10,495 +13.4% | $927,600 +1.9% |
| 2016 | $9,255 | $910,533 +1.9% |
| 2015 | $9,255 | $893,467 +1.9% |
| 2014 | $9,255 | $876,400 |
| 2013 | -- | $876,400 |
| 2012 | -- | $876,400 -2.9% |
| 2011 | -- | $902,200 |
| 2010 | -- | $902,200 |
| 2009 | -- | $902,200 -18.7% |
| 2008 | -- | $1,110,280 +14% |
| 2007 | -- | $974,172 +16.2% |
| 2006 | -- | $838,066 +19.4% |
| 2005 | -- | $701,960 +5.9% |
| 2004 | -- | $662,772 |
| 2003 | -- | $662,772 +1055.9% |
| 2002 | -- | $57,340 |
| 2001 | -- | $57,340 |
Find assessor info on the county website
Neighborhood: 20860
Nearby homes
- $1,701,600-- bd5 ba5.6k sqft1509 Sandy Glen Pl, Sandy Spring, MD 20860Off Market
- $10-- bd-- ba-- sqftAshton Green Dr, Sandy spring, MD 20860Off Market
- $1,420,6006 bd4 ba8k sqft1505 Sandy Glen Pl, Sandy Spring, MD 20860Off Market
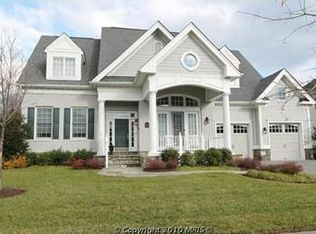
- $1,319,200-- bd4 ba4.8k sqft1503 Sandy Glen Pl, Sandy Spring, MD 20860Off Market
- $10-- bd-- ba-- sqftSandy Glen Pl, Sandy spring, MD 20860Off Market
- $1,793,400-- bd6 ba5.6k sqft1500 Sandy Glenn Pl, Sandy Spring, MD 20860Off Market
- $1,591,700-- bd4 ba5.4k sqft1501 Sandy Glen Pl, Sandy Spring, MD 20860Off Market
- $10-- bd-- ba-- sqftLake Norwood Way, Sandy spring, MD 20860Off Market
Nearby schools
GreatSchools rating
- 9/10Sherwood Elementary SchoolGrades: PK-5Distance: 0.4 mi
- 9/10William H. Farquhar Middle SchoolGrades: 6-8Distance: 0.8 mi
- 7/10Sherwood High SchoolGrades: 9-12Distance: 0.8 mi
Schools provided by the listing agent
- Elementary: Sherwood
- Middle: William H. Farquhar
- High: Sherwood
- District: Montgomery County Public Schools
Source: Bright MLS. This data may not be complete. We recommend contacting the local school district to confirm school assignments for this home.
Get a cash offer in 3 minutes
Find out how much your home could sell for in as little as 3 minutes with a no-obligation cash offer.
Estimated market value
$1,471,700
Get a cash offer in 3 minutes
Find out how much your home could sell for in as little as 3 minutes with a no-obligation cash offer.
Estimated market value
$1,471,700
- Maryland
- Montgomery County
- Sandy Spring
- 20860
- 1507 Sandy Glenn Pl
