Enjoy low maintenance living in this gorgeous, FULLY UPDATED condo in the Stonewall Manor neighborhood of central Henrico. Located in a quiet community just 10 mins or less to the interstate, all your shopping needs, the hospital, schools, Lewis Ginter Botanical Gardens in Lakeside-which has great restaurants and a Farmers Market, and just a 15 min drive to downtown Richmond. The perfect blend; suburban living while being just outside the city. Featuring 2BR and 1.5 baths in fully MOVE-IN READY condition. NEW LVP and carpet throughout, FRESH PAINT, ALL NEW SS appliances, Quartz counters, and cabinets in the kitchen and the bathrooms have been completely updated as well. Plus all NEW energy efficient windows, electrical panel and hot water heater. Spacious open floorplan from the dining to the living room with plenty of natural light from the sliding glass door to the balcony-enjoy your morning coffee while relaxing outdoors gazing at the leaves changing with the seasons! Additional walk in storage off the balcony as well. Both bedrooms have lots of natural light and ceiling fans and one has a double closet! Dual vanities in the full bath and subway tile shower surround. The community features a pool and tennis courts for summer fun! No expense spared on this remodel, must see-schedule your showing today!
Sold for $242,500
$242,500
1507 Sargeant Ct, Henrico, VA 23228
2beds
1,011sqft
Condominium
Built in 1975
-- sqft lot
$251,600 Zestimate®
$240/sqft
$1,662 Estimated rent
Home value
$251,600
$231,000 - $274,000
$1,662/mo
Zestimate® history
Owner options
List your home for rent
$1,662/mo
Rent Zestimate®
Find your next renter with Zillow Rental Manager. Plus, with online applications, you can quickly screen prospective tenants – for free.
$1,662/mo
Rent Zestimate®
Refinance and save
$1,401/mo
Est. payment
Refinancing to a lower rate could help reduce your monthly payments and save thousands over the life of the loan.
$1,401/mo
Est. payment
Explore your selling options
Work with a Zillow partner agent
Leverage their expertise and Zillow's premium Showcase listings to get your home seen by more buyers.
Get startedList with your own agent
Get your home in front of millions of buyers by listing it on Zillow.
Learn how to do itSell it yourself
Take full control of how buyers see your home on Zillow by listing For Sale by Owner (FSBO).
List your homeWhat's special
Move-in ready conditionQuartz countersSpacious open floorplanPlenty of natural lightCeiling fansFully updated condoTennis courts
Zillow last checked:
Listing updated:
Listed by:
Wes Fertig 804-339-7722,
Joyner Fine Properties
Bought with:
Jordan Barze, 0225272345
Keeton & Co Real Estate
Source: CVRMLS,MLS#: 2507256 Originating MLS: Central Virginia Regional MLS
Originating MLS: Central Virginia Regional MLSFacts & features
Interior
Bedrooms & bathrooms
- Bedrooms: 2
- Bathrooms: 2
- Full bathrooms: 1
- 1/2 bathrooms: 1
Primary bedroom
- Description: Double closet, plus additional storage
- Level: Second
- Dimensions: 13.10 x 11.1
Bedroom 2
- Description: Ceiling fan, new carpet
- Level: Second
- Dimensions: 13.8 x 10.5
Dining room
- Description: Chandelier, new LVP floors
- Level: First
- Dimensions: 12.10 x 8.3
Family room
- Description: New slider door to balcony, ceiling fan
- Level: First
- Dimensions: 16.3 x 11.2
Other
- Description: Tub & Shower
- Level: Second
Half bath
- Level: First
Kitchen
- Description: New appliances and cabinets, QUARTZ counter tops,
- Level: First
- Dimensions: 10.1 x 8.9
Heating
- Electric, Heat Pump
Cooling
- Heat Pump
Appliances
- Included: Dryer, Dishwasher, Electric Cooking, Electric Water Heater, Disposal, Ice Maker, Microwave, Oven, Refrigerator, Stove, Washer
Features
- Ceiling Fan(s), Dining Area, Double Vanity, Granite Counters, Walk-In Closet(s)
- Flooring: Partially Carpeted, Vinyl
- Doors: Sliding Doors
- Basement: Full
- Attic: Pull Down Stairs
Interior area
- Total interior livable area: 1,011 sqft
- Finished area above ground: 1,011
- Finished area below ground: 0
Property
Parking
- Parking features: Off Street, Parking Lot
- Has uncovered spaces: Yes
Features
- Levels: Two
- Stories: 2
- Patio & porch: Balcony, Rear Porch
- Exterior features: Storage, Shed
- Pool features: Pool, Community
- Fencing: None
Lot
- Size: 35.71 Acres
Details
- Parcel number: 7817565960.009
- Zoning description: R5
- Special conditions: Corporate Listing
Construction
Type & style
- Home type: Condo
- Architectural style: Two Story
- Property subtype: Condominium
- Attached to another structure: Yes
Materials
- Brick, Drywall, Frame, Vinyl Siding
- Foundation: Slab
- Roof: Shingle
Condition
- Resale
- New construction: No
- Year built: 1975
Utilities & green energy
- Sewer: Public Sewer
- Water: Public
Community & HOA
Community
- Features: Clubhouse, Home Owners Association, Playground, Pool, Tennis Court(s)
- Subdivision: Stonewall Manor Condominiums
HOA
- Has HOA: Yes
- Services included: Association Management, Common Areas, Pool(s), Recreation Facilities, Reserve Fund, Road Maintenance, Snow Removal
- HOA fee: $230 monthly
Location
- Region: Henrico
Financial & listing details
- Price per square foot: $240/sqft
- Tax assessed value: $171,200
- Annual tax amount: $1,455
- Date on market: 12/16/2025
- Ownership: Corporate
- Ownership type: Corporation
Price history
| Date | Event | Price |
|---|---|---|
| 6/9/2025 | Sold | $242,500-3%$240/sqft |
Source:  CVRMLS #2507256 Report a problem CVRMLS #2507256 Report a problem | ||
| 5/12/2025 | Pending sale | $250,000$247/sqft |
Source: CVRMLS #2507256 Report a problem | ||
| 5/2/2025 | Listed for sale | $250,000$247/sqft |
Source: CVRMLS #2507256 Report a problem | ||
| 4/23/2025 | Pending sale | $250,000$247/sqft |
Source: CVRMLS #2507256 Report a problem | ||
| 4/9/2025 | Price change | $250,000-5.7%$247/sqft |
Source: CVRMLS #2507256 Report a problem | ||
| 3/27/2025 | Listed for sale | $265,000+47.2%$262/sqft |
Source: CVRMLS #2507256 Report a problem | ||
| 2/7/2025 | Sold | $180,000-10%$178/sqft |
Source: CVRMLS #2500860 Report a problem | ||
| 1/21/2025 | Pending sale | $200,000$198/sqft |
Source: CVRMLS #2500860 Report a problem | ||
| 1/16/2025 | Listed for sale | $200,000$198/sqft |
Source: CVRMLS #2500860 Report a problem | ||
Public tax history
| Year | Property taxes | Tax assessment |
|---|---|---|
| 2025 | $1,600 +10% | $192,800 +12.6% |
| 2024 | $1,455 +6.1% | $171,200 +6.1% |
| 2023 | $1,371 +14.7% | $161,300 +14.7% |
| 2022 | $1,195 +5.5% | $140,600 +8% |
| 2021 | $1,133 +21.8% | $130,200 +7.6% |
| 2020 | $930 +3.9% | $121,000 +13.2% |
| 2019 | $895 +100% | $106,900 +3.9% |
| 2018 | $448 +7.6% | $102,900 +7.6% |
| 2017 | $416 -47.2% | $95,600 +5.6% |
| 2016 | $787 +4.9% | $90,500 +4.9% |
| 2015 | $751 | $86,300 |
| 2014 | $751 | $86,300 |
| 2013 | -- | $86,300 -19.5% |
| 2012 | -- | $107,200 -10.1% |
| 2011 | -- | $119,200 |
| 2010 | -- | $119,200 -3.2% |
| 2009 | -- | $123,100 |
Find assessor info on the county website
Neighborhood: 23228
Nearby homes
- $237,5003 bd2 ba1.2k sqft1505 Sargeant Ct, Henrico, VA 23228Off Market
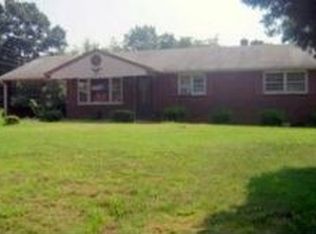
- $224,8002 bd1 ba1.1k sqft1509 Sargeant Ct, Henrico, VA 23228Off Market

- $235,2003 bd2 ba1.2k sqft1503 Sargeant Ct, Henrico, VA 23228Off Market
- $198,0002 bd2 ba1k sqft1511 Sargeant Ct, Henrico, VA 23228Sold
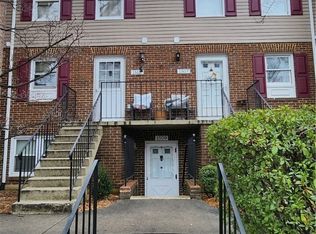
- $233,3003 bd2 ba1.2k sqft1501 Sargeant Ct, Henrico, VA 23228Off Market
- $223,9003 bd2 ba1.2k sqft1515 Sargeant Ct, Henrico, VA 23228Off Market
- $234,4002 bd2 ba1.2k sqft1517 Sargeant Ct, Henrico, VA 23228Off Market
- $244,1003 bd2 ba1.2k sqft1519 Sargeant Ct, Henrico, VA 23228Off Market
Nearby schools
GreatSchools rating
- 8/10Trevvett Elementary SchoolGrades: PK-5Distance: 1.4 mi
- 1/10Brookland Middle SchoolGrades: 6-8Distance: 0.8 mi
- 1/10Hermitage High SchoolGrades: 9-12Distance: 2.7 mi
Schools provided by the listing agent
- Elementary: Trevvett
- Middle: Brookland
- High: Hermitage
Source: CVRMLS. This data may not be complete. We recommend contacting the local school district to confirm school assignments for this home.
Get a cash offer in 3 minutes
Find out how much your home could sell for in as little as 3 minutes with a no-obligation cash offer.
Estimated market value
$251,600
Get a cash offer in 3 minutes
Find out how much your home could sell for in as little as 3 minutes with a no-obligation cash offer.
Estimated market value
$251,600
- Virginia
- Henrico County
- Henrico
- 23228
- 1507 Sargeant Ct
Nearby cities
Nearby neighborhoods
Nearby zip codes
Other Henrico Topics
