OFFER DEADLINE 3/4 AT 5 PM. Welcome to your dream home in the most convenient location. In the desirable Grand Ledge School District, 1507 Settlers Hill Drive is a prestigious home nestled upon a spacious corner lot in the elegant Windcharme Estates This stately home was previously a parade home, with all the right updates to move right in and enjoy. Enter into the gorgeous foyer where cathedral ceilings, stone tiles, and a beautiful wrought iron stairwell greet you. This great floorplan offers plenty of room to relax and entertain with a 1st-floor family room, formal dining room, living area with gas fireplace, and a stunning eat-in kitchen. The cozy earth tones, new carpet, granite countertops, and updated fixtures feel right at home in the lap of luxury. The laundry room/mud room is conveniently located on the 1st floor right off of the garage, with a sink and plenty of storage space.
The primary suite is a showstopper to be adored! Offering vaulted ceilings and a walk-in spa bathroom with stunning updates throughout. A dual vanity sink, tiled shower, jetted tub, and water closet for privacy complete this great space. You'll love all of the extra storage with the walk-in closet and additional full linen closet nearby. Almost all new carpet throughout, updated fixtures, kitchen & bathroom updates, a NEWER ROOF, and a newer deck are a few of the big ticket items the owner has put extra love into in this meticulously maintained home. For extra peace of mind, the seller is providing a 1-Year Home Warranty!
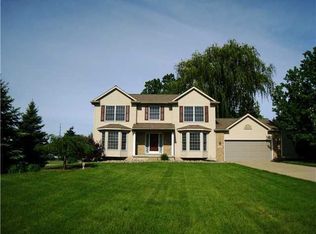
The 3-car garage is a man cave dream, with plenty of room for toys or the car enthusiast's favorite hobby! This oversized workspace currently accommodates a lift (reserved by the seller) with newer tracks and door openers. The cosmetic touches feel like you're in a "Harley-Davidson" den to wrench or relax! Lush landscaping that was previously updated gives amazing curb appeal in the warmer months. Everything is quality inside and out on this home, from the brick mailbox to the granite and marble inside! The back deck is its own oasis, with privacy fencing and plenty of seating space. Generator and hot tub connections are already installed. The basement has plenty of storage space and offers room for an additional lounge area, workout area, recreation room, theatre space, or anything you desire. Inside and out you'll love living in this luxurious and homey space. Located near schools, colleges, churches, shopping, the world-famous Horrocks Farm Market, and a variety of dining. You won't have to go far for all of your needs! Come tour this fantastic find today.
RESERVED ITEMS: HOT TUB, UNFIXED GARAGE CABINETS, POOL TABLE & LIGHT FIXTURE ABOVE IT, WASHER/DRYER, CAR LIFT.
Sold for $430,000
$430,000
1507 Settlers Hill Dr, Lansing, MI 48917
4beds
2,313sqft
Single Family Residence
Built in 1996
0.35 Acres Lot
$462,500 Zestimate®
$186/sqft
$2,562 Estimated rent
Home value
$462,500
$439,000 - $486,000
$2,562/mo
Zestimate® history
Owner options
List your home for rent
$2,562/mo
Rent Zestimate®
Find your next renter with Zillow Rental Manager. Plus, with online applications, you can quickly screen prospective tenants – for free.
$2,562/mo
Rent Zestimate®
Refinance and save
$2,829/mo
Est. payment
Refinancing to a lower rate could help reduce your monthly payments and save thousands over the life of the loan.
$2,829/mo
Est. payment
Explore your selling options
Work with a Zillow partner agent
Leverage their expertise and Zillow's premium Showcase listings to get your home seen by more buyers.
Get startedList with your own agent
Get your home in front of millions of buyers by listing it on Zillow.
Learn how to do itSell it yourself
Take full control of how buyers see your home on Zillow by listing For Sale by Owner (FSBO).
List your homeWhat's special
Pool tableHot tubPlenty of roomStone tilesGreat floorplanDual vanity sinkRecreation room
Zillow last checked:
Listing updated:
Listed by:
Amber Redman 517-881-6658,
Five Star Real Estate - Lansing,
Audrey Lyons,
Five Star Real Estate - Lansing
Bought with:
Homes by Mary Jo
Berkshire Hathaway HomeServices
Source: Greater Lansing AOR,MLS#: 278700
Facts & features
Interior
Bedrooms & bathrooms
- Bedrooms: 4
- Bathrooms: 3
- Full bathrooms: 2
- 1/2 bathrooms: 1
Primary bedroom
- Level: Second
- Area: 327 Square Feet
- Dimensions: 21.8 x 15
Bedroom 2
- Level: Second
- Area: 131.3 Square Feet
- Dimensions: 10.1 x 13
Bedroom 3
- Level: Second
- Area: 166.6 Square Feet
- Dimensions: 11.9 x 14
Bedroom 4
- Level: Second
- Area: 125.54 Square Feet
- Dimensions: 11.3 x 11.11
Primary bathroom
- Level: Second
- Area: 125.96 Square Feet
- Dimensions: 13.4 x 9.4
Bathroom 2
- Level: Second
- Area: 59.94 Square Feet
- Dimensions: 7.4 x 8.1
Bathroom 3
- Level: First
- Area: 37.21 Square Feet
- Dimensions: 6.1 x 6.1
Dining room
- Level: First
- Area: 158.51 Square Feet
- Dimensions: 12.1 x 13.1
Family room
- Level: First
- Area: 259.5 Square Feet
- Dimensions: 17.3 x 15
Game room
- Level: Basement
- Area: 1538.88 Square Feet
- Dimensions: 45.8 x 33.6
Kitchen
- Level: First
- Area: 388.8 Square Feet
- Dimensions: 18 x 21.6
Laundry
- Level: First
- Area: 80.65 Square Feet
- Dimensions: 13.2 x 6.11
Living room
- Level: First
- Area: 229.12 Square Feet
- Dimensions: 17.9 x 12.8
Heating
- Fireplace(s), Forced Air, Natural Gas
Cooling
- Central Air
Appliances
- Included: Disposal, Gas Oven, Ice Maker, Microwave, Stainless Steel Appliance(s), Water Heater, Refrigerator, Dishwasher
- Laundry: Gas Dryer Hookup, Laundry Room, Main Level, Sink, Washer Hookup
Features
- Breakfast Bar, Built-in Features, Cathedral Ceiling(s), Chandelier, Double Vanity, Eat-in Kitchen, Entrance Foyer, Granite Counters, High Speed Internet, Recessed Lighting, Soaking Tub, Storage, Vaulted Ceiling(s), Walk-In Closet(s)
- Flooring: Carpet, Hardwood, Stone, Tile
- Windows: Blinds, Display Window(s), Drapes, Screens
- Basement: Daylight,Full,Partially Finished,Sump Pump
- Number of fireplaces: 1
- Fireplace features: Gas, Living Room
Interior area
- Total structure area: 3,581
- Total interior livable area: 2,313 sqft
- Finished area above ground: 2,313
- Finished area below ground: 0
Property
Parking
- Total spaces: 3
- Parking features: Additional Parking, Attached, Direct Access, Driveway, Finished, Garage Door Opener, Garage Faces Front, Inside Entrance, Off Street
- Attached garage spaces: 3
- Has uncovered spaces: Yes
Features
- Levels: Three Or More
- Stories: 3
- Patio & porch: Covered, Deck, Front Porch
- Exterior features: Basketball Court, Lighting, Rain Gutters
- Has spa: Yes
- Spa features: Bath, See Remarks
- Fencing: Back Yard,Fenced,Privacy
Lot
- Size: 0.35 Acres
- Dimensions: 113 x 136
- Features: Landscaped, Native Plants, Sloped Down, Sprinklers In Front, Sprinklers In Rear, Subdivided, Corner Lot
Details
- Foundation area: 1276
- Parcel number: 2304008765093000
- Zoning description: Zoning
Construction
Type & style
- Home type: SingleFamily
- Property subtype: Single Family Residence
Materials
- Brick, Vinyl Siding
- Roof: Shingle
Condition
- Updated/Remodeled
- New construction: No
- Year built: 1996
Utilities & green energy
- Electric: Generator
- Sewer: Public Sewer
- Water: Public
Community & HOA
Community
- Security: Smoke Detector(s)
- Subdivision: Windcharme Estates
Location
- Region: Lansing
Financial & listing details
- Price per square foot: $186/sqft
- Tax assessed value: $389,600
- Annual tax amount: $5,365
- Date on market: 2/20/2024
- Listing terms: VA Loan,Cash,Conventional,FHA
- Road surface type: Concrete, Paved
Price history
| Date | Event | Price |
|---|---|---|
| 4/12/2024 | Sold | $430,000+7.5%$186/sqft |
Source:  Greater Lansing AOR #278700 Report a problem Greater Lansing AOR #278700 Report a problem | ||
| 3/26/2024 | Pending sale | $399,900$173/sqft |
Source: Greater Lansing AOR #278700 Report a problem | ||
| 3/5/2024 | Contingent | $399,900$173/sqft |
Source: Greater Lansing AOR #278700 Report a problem | ||
| 2/28/2024 | Price change | $399,900-5.9%$173/sqft |
Source: Greater Lansing AOR #278700 Report a problem | ||
| 2/20/2024 | Listed for sale | $425,000+60.4%$184/sqft |
Source: Greater Lansing AOR #278700 Report a problem | ||
| 8/20/2019 | Sold | $265,000+33.3%$115/sqft |
Source: Public Record Report a problem | ||
| 3/16/2012 | Sold | $198,750-5.3%$86/sqft |
Source: Greater Lansing AOR #30524 Report a problem | ||
| 12/1/2011 | Price change | $209,900-2.3%$91/sqft |
Source: Coldwell Banker Hubbell Briarwood #30524 Report a problem | ||
| 10/8/2011 | Price change | $214,900-4.4%$93/sqft |
Source: Coldwell Banker Hubbell Briarwood #30524 Report a problem | ||
| 8/31/2011 | Price change | $224,900-2.2%$97/sqft |
Source: Coldwell Banker Hubbell Briarwood #26685 Report a problem | ||
| 6/14/2011 | Price change | $229,900-4.2%$99/sqft |
Source: Hubbell Briarwood #26685 Report a problem | ||
| 6/13/2011 | Price change | $239,900+4.3%$104/sqft |
Source: Hubbell Briarwood #26685 Report a problem | ||
| 6/12/2011 | Price change | $229,900-4.2%$99/sqft |
Source: Hubbell Briarwood #26685 Report a problem | ||
| 2/22/2011 | Price change | $239,900-2%$104/sqft |
Source: Coldwell Banker Hubbell Briarwood #26685 Report a problem | ||
| 1/16/2011 | Listed for sale | $244,900$106/sqft |
Source: Coldwell Banker Hubbell Briarwood #26685 Report a problem | ||
Public tax history
| Year | Property taxes | Tax assessment |
|---|---|---|
| 2025 | $5,806 | $194,800 +11.1% |
| 2024 | -- | $175,400 +19% |
| 2021 | $4,623 +1.9% | $147,400 +2.9% |
| 2020 | $4,539 | $143,300 +2.8% |
| 2019 | $4,539 +6.7% | $139,365 +2% |
| 2018 | $4,254 +3.1% | $136,600 +6% |
| 2017 | $4,125 | $128,900 +4.2% |
| 2016 | -- | $123,700 +5.5% |
| 2015 | -- | $117,300 +5.3% |
| 2014 | -- | $111,353 +1.6% |
| 2013 | -- | $109,600 -4.1% |
| 2011 | -- | $114,300 -1% |
| 2010 | -- | $115,400 -9.4% |
| 2009 | -- | $127,400 -9.8% |
| 2008 | -- | $141,200 -2.6% |
| 2007 | -- | $145,000 +1.7% |
| 2006 | -- | $142,600 +2.3% |
| 2005 | -- | $139,400 +2.9% |
| 2004 | -- | $135,500 +8.2% |
| 2002 | -- | $125,200 +4.2% |
| 2001 | -- | $120,200 |
Find assessor info on the county website
Neighborhood: Waverly
Nearby homes
- $388,0004 bd3 ba2k sqft6314 Blue Stone Dr, Lansing, MI 48917Off Market
- $426,3004 bd3 ba2.6k sqft1515 Settlers Hill Dr, Lansing, MI 48917Off Market
- $373,2004 bd2 ba2.2k sqft6322 Blue Stone Dr, Lansing, MI 48917Off Market
- $417,1004 bd3 ba2.3k sqft1527 Settlers Hill Dr, Lansing, MI 48917Off Market
- $400,8004 bd3 ba2.2k sqft6305 Blue Stone Dr, Lansing, MI 48917Off Market
- $470,0004 bd4 ba3.2k sqft1512 Settlers Hill Dr, Lansing, MI 48917Sold
- $391,4003 bd3 ba1.8k sqft6311 Blue Stone Dr, Lansing, MI 48917Off Market
- $404,0004 bd2 ba2.4k sqft6328 Blue Stone Dr, Lansing, MI 48917Off Market
Nearby schools
GreatSchools rating
- 10/10Willow Ridge Elementary SchoolGrades: K-4Distance: 3 mi
- 9/10Leon W. Hayes Middle SchoolGrades: 7-8Distance: 5.9 mi
- 7/10Grand Ledge High SchoolGrades: 9-12Distance: 5.7 mi
Schools provided by the listing agent
- High: Grand Ledge
Source: Greater Lansing AOR. This data may not be complete. We recommend contacting the local school district to confirm school assignments for this home.
Get a cash offer in 3 minutes
Find out how much your home could sell for in as little as 3 minutes with a no-obligation cash offer.
Estimated market value
$462,500
Get a cash offer in 3 minutes
Find out how much your home could sell for in as little as 3 minutes with a no-obligation cash offer.
Estimated market value
$462,500
- Michigan
- Eaton County
- Lansing
- 48917
- Waverly
- 1507 Settlers Hill Dr
Nearby cities
Nearby neighborhoods
Nearby zip codes
Other Lansing Topics
