This beautifully remodeled 3-bedroom, 2-bathroom home in Cleburne, TX, is a perfect blend of comfort and modern living, offering a fantastic move-in ready opportunity at an affordable price. Lovingly updated and meticulously maintained, this residence boasts both style and practicality with spacious interiors and a welcoming atmosphere.
Step inside to discover a bright and inviting open concept layout, ideally designed for both entertaining and everyday living. The living room, a central hub for relaxation, features a cozy fireplace and ample space for both lounging and hosting gatherings. The newly installed carpeting and fresh paint throughout set a tone of contemporary elegance, ensuring that every corner of the home feels fresh and inviting.
The kitchen, a centerpiece of modern upgrades, showcases newer countertops and fixtures that promise durability and style. Whether you're preparing a meal or enjoying casual dining, this space offers both functionality and charm. Adjacent to the living space, the dining area seamlessly transitions from the kitchen, perfect for family dinners or intimate gatherings.
The split bedroom floorplan ensures privacy and convenience, with the primary suite situated away from the other bedrooms. The primary bedroom offers a serene escape, complete with an upgraded ensuite bathroom that includes new fixtures and thoughtful finishes. The additional bedrooms are well-sized, providing flexibility for guests, home office needs, or additional family members.
Outside, the home shines with freshly painted exteriors that add to its curb appeal. This charming abode is cute, clean, and exudes warmth from every angle. This one won't last long. Schedule your showing today!
This delightful property offers quality, comfort, and modern aesthetics, all nestled in a peaceful Cleburne setting. Don't miss the chance to own this gem, where every thoughtful update invites you to create lasting memories.
Sold
Price Unknown
1507 Smooth Stone Dr, Cleburne, TX 76033
3beds
1,536sqft
Manufactured Home, Single Family Residence
Built in 1999
8,015 Square Feet Lot
$181,900 Zestimate®
$--/sqft
$-- Estimated rent
Home value
$181,900
$166,000 - $200,000
Not available
Zestimate® history
Owner options
List your home for rent
Find your next renter with Zillow Rental Manager. Plus, with online applications, you can quickly screen prospective tenants – for free.
Refinance and save
Refinancing to a lower rate could help reduce your monthly payments and save thousands over the life of the loan.
Explore your selling options
Work with a Zillow partner agent
Leverage their expertise and Zillow's premium Showcase listings to get your home seen by more buyers.
Get startedList with your own agent
Get your home in front of millions of buyers by listing it on Zillow.
Learn how to do itSell it yourself
Take full control of how buyers see your home on Zillow by listing For Sale by Owner (FSBO).
List your homeWhat's special
Cozy fireplaceSpacious interiorsFresh paint throughoutNewly installed carpetingFreshly painted exteriorsSplit bedroom floorplanBeautifully remodeled
Zillow last checked:
Listing updated:
Listed by:
Gavin Hughes 817-526-1777,
Coldwell Banker Apex, REALTORS Cleburne 817-641-9873
Bought with:
Raydean Moreno
Fathom Realty, LLC
Source: NTREIS,MLS#: 21131804
Facts & features
Interior
Bedrooms & bathrooms
- Bedrooms: 3
- Bathrooms: 2
- Full bathrooms: 2
Primary bedroom
- Level: First
- Dimensions: 12 x 14
Bedroom
- Level: First
- Dimensions: 10 x 12
Bedroom
- Level: First
- Dimensions: 10 x 14
Breakfast room nook
- Level: First
- Dimensions: 8 x 11
Dining room
- Level: First
- Dimensions: 11 x 14
Kitchen
- Level: First
- Dimensions: 12 x 14
Laundry
- Level: First
- Dimensions: 5 x 3
Living room
- Features: Ceiling Fan(s), Fireplace
- Level: First
- Dimensions: 16 x 15
Heating
- Central, Electric
Cooling
- Central Air, Ceiling Fan(s), Electric
Appliances
- Included: Dishwasher, Electric Range
Features
- Walk-In Closet(s)
- Flooring: Carpet, Linoleum
- Has basement: No
- Number of fireplaces: 1
- Fireplace features: Wood Burning
Interior area
- Total interior livable area: 1,536 sqft
Property
Parking
- Parking features: Driveway
- Has uncovered spaces: Yes
Features
- Levels: One
- Stories: 1
- Pool features: None
Lot
- Size: 8,015 Square Feet
Details
- Parcel number: 126295501250
Construction
Type & style
- Home type: MobileManufactured
- Property subtype: Manufactured Home, Single Family Residence
Materials
- Foundation: Pillar/Post/Pier
- Roof: Composition
Condition
- Year built: 1999
Utilities & green energy
- Sewer: Public Sewer
- Water: Public
- Utilities for property: Sewer Available, Water Available
Community & HOA
Community
- Subdivision: Nolans Crossing
HOA
- Has HOA: No
Location
- Region: Cleburne
Financial & listing details
- Tax assessed value: $135,486
- Annual tax amount: $3,067
- Date on market: 12/12/2025
- Cumulative days on market: 59 days
- Listing terms: Cash,Conventional,FHA,VA Loan
Price history
| Date | Event | Price |
|---|---|---|
| 3/3/2026 | Sold | -- |
Source: NTREIS #21131804 Report a problem | ||
| 2/13/2026 | Pending sale | $175,000$114/sqft |
Source: NTREIS #21131804 Report a problem | ||
| 2/9/2026 | Contingent | $175,000$114/sqft |
Source: NTREIS #21131804 Report a problem | ||
| 1/5/2026 | Price change | $175,000-2.7%$114/sqft |
Source: NTREIS #21131804 Report a problem | ||
| 12/12/2025 | Listed for sale | $179,900$117/sqft |
Source: NTREIS #21131804 Report a problem | ||
| 4/18/2017 | Listing removed | $825$1/sqft |
Source: K D's Land Co. Report a problem | ||
| 4/13/2017 | Listed for rent | $825$1/sqft |
Source: K D's Land Co. Report a problem | ||
| 2/18/2016 | Listing removed | $825$1/sqft |
Source: K D's Land Co. Report a problem | ||
| 1/28/2016 | Listed for rent | $825+6.5%$1/sqft |
Source: K D's Land Co. Report a problem | ||
| 4/1/2015 | Listing removed | $775$1/sqft |
Source: K D's Land Co. Report a problem | ||
| 3/25/2015 | Listed for rent | $775+3.3%$1/sqft |
Source: K D's Land Co. Report a problem | ||
| 4/8/2014 | Listing removed | $750 |
Source: K D's Land Co. Report a problem | ||
| 12/13/2013 | Listed for rent | $750 |
Source: K D's Land Co. Report a problem | ||
| 2/8/2005 | Sold | -- |
Source: Public Record Report a problem | ||
Public tax history
| Year | Property taxes | Tax assessment |
|---|---|---|
| 2025 | $3,067 +1.5% | $135,486 |
| 2024 | $3,021 +0.2% | $135,486 |
| 2023 | $3,015 -2.8% | $135,486 +9.3% |
| 2022 | $3,103 -4.1% | $123,986 |
| 2021 | $3,235 +10.2% | $123,986 +17% |
| 2020 | $2,936 | $105,953 -6.6% |
| 2019 | $2,936 +148.5% | $113,428 +183.7% |
| 2018 | $1,182 0% | $39,987 -1.9% |
| 2017 | $1,182 -0.3% | $40,755 +1.2% |
| 2016 | $1,185 +10.4% | $40,255 |
| 2015 | $1,073 | $40,255 |
| 2014 | $1,073 | $40,255 |
| 2012 | -- | -- |
| 2011 | -- | -- |
| 2010 | -- | -- |
| 2009 | -- | -- |
| 2008 | -- | -- |
| 2007 | -- | -- |
| 2006 | -- | -- |
| 2005 | -- | -- |
| 2004 | -- | -- |
| 2003 | -- | -- |
| 2002 | -- | -- |
| 2001 | -- | -- |
| 2000 | -- | -- |
Find assessor info on the county website
Neighborhood: 76033
Nearby homes
- $212,8003 bd2 ba1.6k sqft1505 Smooth Stone Dr, Cleburne, TX 76033Off Market
- $215,0003 bd2 ba-- sqft1505 Smooth Stone Dr #D, Cleburne, TX 76033Off Market
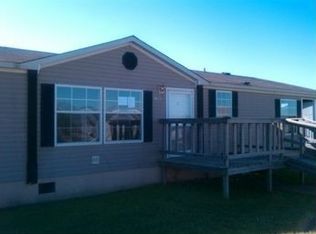
- $190,9004 bd2 ba1.5k sqft1509 Smooth Stone Dr, Cleburne, TX 76033Off Market
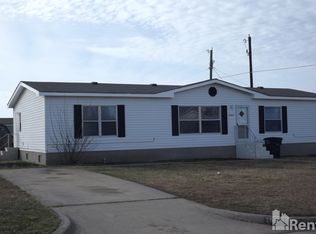
- $142,800-- bd-- ba1.1k sqft1508 Old Bridge Rd, Cleburne, TX 76033Off Market
- $186,5003 bd2 ba1.6k sqft1506 Old Bridge Rd, Cleburne, TX 76033Off Market
- $188,7003 bd2 ba1.5k sqft1510 Old Bridge Rd, Cleburne, TX 76033Off Market
- $196,4003 bd2 ba1.3k sqft1508 Smooth Stone Dr, Cleburne, TX 76033Off Market
- $143,300-- bd-- ba1.5k sqft1503 Smooth Stone Dr, Cleburne, TX 76033Off Market
Nearby schools
GreatSchools rating
- 3/10Marti Elementary SchoolGrades: PK-4Distance: 0.7 mi
- 4/10Ad Wheat Middle SchoolGrades: 7-8Distance: 1.4 mi
- 5/10Cleburne High SchoolGrades: 9-12Distance: 1.3 mi
Schools provided by the listing agent
- Elementary: Marti
- Middle: Ad Wheat
- High: Cleburne
- District: Cleburne ISD
Source: NTREIS. This data may not be complete. We recommend contacting the local school district to confirm school assignments for this home.
Get a cash offer in 3 minutes
Find out how much your home could sell for in as little as 3 minutes with a no-obligation cash offer.
Estimated market value
$181,900
Get a cash offer in 3 minutes
Find out how much your home could sell for in as little as 3 minutes with a no-obligation cash offer.
Estimated market value
$181,900
- Texas
- Johnson County
- Cleburne
- 76033
- 1507 Smooth Stone Dr
