This stunning 5 bedroom, 3-bathroom brick residence is situated within walking distance of Plainview Football field, sitting on .32 of an acre. The expansive backyard features an above ground pool with recent updates, including a new pool pump, and sand filter. Upon entering, you'll appreciate the open floor plan, comprising two living areas, a dining room, fire place, and spacious laundry room with sink. The kitchen has been enhanced with new appliances including a dishwasher, microwave, and vent hood, all under warranty. Recent upgrades include installation of brand new windows throughout the home in August 2024 and a new air purifier in February 2025 with a transferable warranty. This home is a must see in person! Call today for more information!
For sale
$339,000
1507 Southern Hills Dr, Ardmore, OK 73401
5beds
3,210sqft
:
Get pre-qualified$2,176/mo
Single Family Residence
Built in 1994
0.31 Acres Lot
$335,400 Zestimate®
$106/sqft
$-- HOA
What's special
Above ground poolOpen floor planDining roomExpansive backyard
- 192 days |
- 236 |
- 8 |
Zillow last checked:
Listing updated:
Listed by:
Jessica Wells 580-369-1004,
Initial Point Realty, LLC
Source: MLS Technology, Inc.,MLS#: 2601191 Originating MLS: MLS Technology
Originating MLS: MLS TechnologyFacts & features
Interior
Bedrooms & bathrooms
- Bedrooms: 5
- Bathrooms: 3
- Full bathrooms: 3
Primary bedroom
- Description: Master Bedroom,Private Bath,Walk-in Closet
- Level: First
Kitchen
- Description: Kitchen,Breakfast Nook,Pantry
- Level: First
Living room
- Description: Living Room,Fireplace
- Level: First
Heating
- Central, Electric
Cooling
- Central Air
Appliances
- Included: Dishwasher, Gas Water Heater, Microwave, Oven, Range, Stove
Features
- Ceramic Counters, High Speed Internet, Vaulted Ceiling(s), Wired for Data, Ceiling Fan(s), Electric Oven Connection, Electric Range Connection
- Flooring: Carpet, Tile
- Windows: Other
- Number of fireplaces: 1
- Fireplace features: Other
Interior area
- Total structure area: 3,210
- Total interior livable area: 3,210 sqft
Property
Parking
- Total spaces: 2
- Parking features: Attached, Garage, Garage Faces Side
- Attached garage spaces: 2
Features
- Levels: One
- Stories: 1
- Patio & porch: Covered, Patio, Porch
- Exterior features: Concrete Driveway, Rain Gutters
- Pool features: Above Ground, Liner
- Fencing: Full,Privacy
Lot
- Size: 0.31 Acres
- Features: Other
Details
- Additional structures: Shed(s), Pergola
- Parcel number: 118500001003000100
- Special conditions: Short Sale
Construction
Type & style
- Home type: SingleFamily
- Architectural style: Other
- Property subtype: Single Family Residence
Materials
- Brick, Concrete
- Foundation: Slab
- Roof: Asphalt,Fiberglass
Condition
- Year built: 1994
Utilities & green energy
- Sewer: Public Sewer
- Water: Public
- Utilities for property: Other
Community & HOA
Community
- Features: Gutter(s), Sidewalks
- Security: No Safety Shelter, Smoke Detector(s)
- Subdivision: Southern Hills
HOA
- Has HOA: No
Location
- Region: Ardmore
Financial & listing details
- Price per square foot: $106/sqft
- Tax assessed value: $399,612
- Annual tax amount: $3,317
- Date on market: 1/12/2026
- Cumulative days on market: 373 days
- Listing terms: Conventional,FHA,Other,VA Loan
Estimated market value
$335,400
$319,000 - $352,000
$2,729/mo
Price history
| Date | Event | Price |
|---|---|---|
| 7/6/2026 | Listed for sale | $339,000$106/sqft |
Source:  MLS Technology, Inc. #2601191 Report a problem MLS Technology, Inc. #2601191 Report a problem | ||
| 6/27/2026 | Pending sale | $339,000$106/sqft |
Source: MLS Technology, Inc. #2601191 Report a problem | ||
| 3/30/2026 | Price change | $339,000-10.6%$106/sqft |
Source: MLS Technology, Inc. #2601191 Report a problem | ||
| 2/17/2026 | Price change | $379,000-2.6%$118/sqft |
Source: MLS Technology, Inc. #2601191 Report a problem | ||
| 1/26/2026 | Price change | $389,000-2.5%$121/sqft |
Source: MLS Technology, Inc. #2601191 Report a problem | ||
| 1/12/2026 | Listed for sale | $399,000$124/sqft |
Source: MLS Technology, Inc. #2601191 Report a problem | ||
| 1/2/2026 | Listing removed | $399,000$124/sqft |
Source: MLS Technology, Inc. #2525984 Report a problem | ||
| 11/5/2025 | Price change | $399,000-1.5%$124/sqft |
Source: MLS Technology, Inc. #2525984 Report a problem | ||
| 10/22/2025 | Price change | $405,000-1%$126/sqft |
Source: MLS Technology, Inc. #2525984 Report a problem | ||
| 8/28/2025 | Price change | $409,000-4.7%$127/sqft |
Source: MLS Technology, Inc. #2525984 Report a problem | ||
| 7/18/2025 | Price change | $429,000-4.5%$134/sqft |
Source: MLS Technology, Inc. #2525984 Report a problem | ||
| 6/26/2025 | Listed for sale | $449,000+15.1%$140/sqft |
Source: MLS Technology, Inc. #2525984 Report a problem | ||
| 5/3/2022 | Sold | $390,000-5.3%$121/sqft |
Source: MLS Technology, Inc. #2202225 Report a problem | ||
| 3/23/2022 | Pending sale | $412,000$128/sqft |
Source: MLS Technology, Inc. #2202225 Report a problem | ||
| 2/15/2022 | Price change | $412,000-1.7%$128/sqft |
Source: MLS Technology, Inc. #2202225 Report a problem | ||
| 2/12/2022 | Price change | $419,000-1.4%$131/sqft |
Source: MLS Technology, Inc. #2202225 Report a problem | ||
| 1/31/2022 | Listed for sale | $425,000+39.3%$132/sqft |
Source: MLS Technology, Inc. #2202225 Report a problem | ||
| 4/12/2019 | Sold | $305,000-0.5%$95/sqft |
Source: MLS Technology, Inc. #35004 Report a problem | ||
| 2/1/2019 | Pending sale | $306,425$95/sqft |
Source: Priority Real Estate #35004 Report a problem | ||
| 1/18/2019 | Listed for sale | $306,425$95/sqft |
Source: Priority Real Estate #35004 Report a problem | ||
Public tax history
| Year | Property taxes | Tax assessment |
|---|---|---|
| 2025 | -- | $47,954 -0.5% |
| 2024 | -- | $48,203 +3% |
| 2023 | -- | $46,800 +24.1% |
| 2022 | -- | $37,698 +3% |
| 2021 | $3,317 -1% | $36,600 |
| 2020 | $3,352 +27.5% | $36,600 +23.4% |
| 2019 | $2,628 -9.1% | $29,652 -8.8% |
| 2017 | $2,892 -0.1% | $32,519 -0.1% |
| 2016 | $2,896 | $32,563 +3% |
| 2015 | $2,896 +3.1% | $31,614 +3% |
| 2014 | $2,810 +3.4% | $30,693 +3% |
| 2013 | $2,719 | $29,799 |
| 2012 | $2,719 | $29,799 |
| 2011 | $2,719 -1.6% | $29,799 |
| 2010 | $2,762 +9.2% | $29,799 |
| 2009 | $2,529 +50% | $29,799 +47.5% |
| 2008 | $1,686 -2.1% | $20,199 +0.9% |
| 2007 | $1,722 | $20,022 |
Find assessor info on the county website
Monthly payment
Est. payment
Payment breakdown
Explore the cost of this home by adjusting the details. Changes won't be saved.Climate risks
Neighborhood: 73401
Nearby schools
GreatSchools rating
- 10/10Plainview Primary Elementary SchoolGrades: PK-2Distance: 0.3 mi
- 7/10Plainview Middle SchoolGrades: 6-8Distance: 0.3 mi
- 10/10Plainview High SchoolGrades: 9-12Distance: 0.3 mi
Schools provided by the listing agent
- Elementary: Plainview
- High: Plainview
- District: Plainview
Source: MLS Technology, Inc.. This data may not be complete. We recommend contacting the local school district to confirm school assignments for this home.
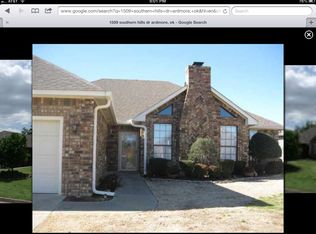
- $297,4004 bd2 ba2k sqft1509 Southern Hills Dr, Ardmore, OK 73401Off Market
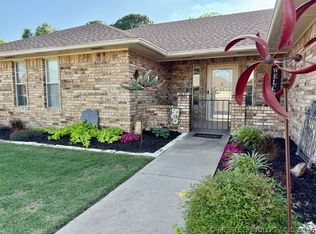
- $295,0003 bd2 ba1.8k sqft1503 Southern Hills Dr, Ardmore, OK 73401Sold
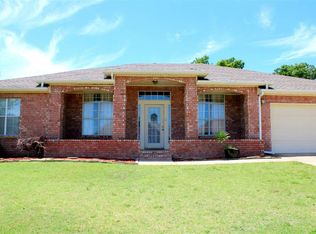
- $294,7004 bd3 ba2k sqft1511 Southern Hills Dr, Ardmore, OK 73401Off Market
- $279,9004 bd2 ba2.2k sqft1508 Southern Hills Dr, Ardmore, OK 73401Pending

- $424,2004 bd3 ba3.3k sqft1510 Southern Hills Dr, Ardmore, OK 73401Off Market
- $238,9003 bd-- ba1.4k sqft1506 Southern Hills Dr, Ardmore, OK 73401Off Market
- $269,5003 bd2 ba2k sqft1512 Southern Hills Dr, Ardmore, OK 73401Off Market
- $220,0003 bd2 ba1.3k sqft1501 Southern Hills Dr, Ardmore, OK 73401Sold
A local agent can set up tours, give advice and negotiate with sellers.
A local lender can help you make sure your offer is ready when you are.
Similar homes
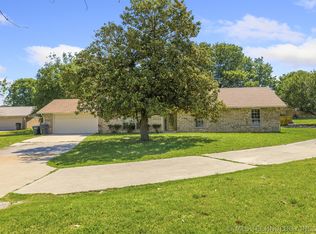
- $379,9993 bd2 ba2.3k sqft1922 Plainview, Ardmore, OK 73401For Sale
 MLS ID #2616206, Susan R Bolles, Ardmore Realty, Inc. MLS Technology, Inc.
 - $310,0003 bd2 ba1.6k sqft1604 Southern Hills Dr, Ardmore, OK 73401For Sale
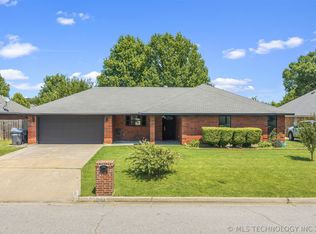 MLS ID #2624885, Michelle Cryer, 1 Oak Real Estate Co. MLS Technology, Inc.
 - $329,0003 bd2 ba2.1k sqft35 Overland Rte, Ardmore, OK 73401For Sale
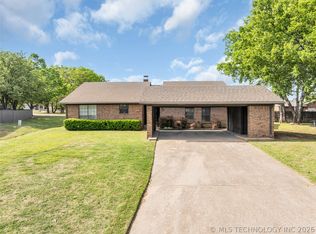 MLS ID #2625821, Fern Bolles, 1 Oak Real Estate Co. MLS Technology, Inc.
 - $329,0003 bd2 ba2.3k sqft1750 Mount Washington Rd, Ardmore, OK 73401For Sale
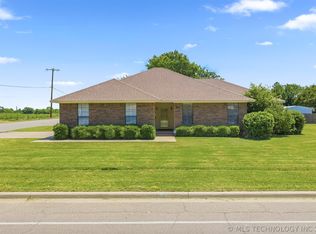 MLS ID #2624784, Fern Bolles, 1 Oak Real Estate Co. MLS Technology, Inc.
 - $315,0003 bd2 ba2.2k sqft2400 Woodleaf Ct, Ardmore, OK 73401For SaleMLS ID #2617196, Susan Sparks Watt, Sparks Real Estate Assoc, LLC. MLS Technology, Inc.
- $449,0004 bd3 ba3.1k sqft3921 Rolling Hills Dr, Ardmore, OK 73401For SaleMLS ID #2612610, Susan R Bolles, Ardmore Realty, Inc. MLS Technology, Inc.
- $275,0003 bd2 ba2.5k sqft1232 S Rockford Rd, Ardmore, OK 73401For SaleMLS ID #2618498, Cynthia Silvas, G3 Land & Home, LLC.. MLS Technology, Inc.
- $350,0004 bd2 ba1.6k sqft308 Hidden Path, Ardmore, OK 73401For SaleMLS ID #2624541, Bayler Lyons, Oklahoma Land & Realty, LLC. MLS Technology, Inc.
- $399,9904 bd3 ba3k sqft2000 Yorktown Ct, Ardmore, OK 73401For Sale By Owner
- $344,9004 bd4 ba2.3k sqft501 Ruidosa St, Ardmore, OK 73401For SaleMLS ID #1215588, Kaitlyne Grant, Provisions Realty Group. MLSOK/OKCMAR as distributed by MLS GRID
- $271,9805 bd2 ba3k sqft824 Virginia Ln, Ardmore, OK 73401For SaleMLS ID #2620110, Jeremiah McMahan, Ardmore Realty, Inc. MLS Technology, Inc.
- $349,9003 bd2 ba1.7k sqft1103 Springdale Rd, Ardmore, OK 73401For SaleMLS ID #2617638, Heather Brewster, Keller Williams Premier. MLS Technology, Inc.
- $269,0004 bd2 ba1.7k sqft711 Sw #N, Ardmore, OK 73401For SaleMLS ID #2626150, Brandi Hull, Turn Key Real Estate. MLS Technology, Inc.
- $314,0004 bd2 ba2.5k sqft2114 Oakglen Dr, Ardmore, OK 73401For SaleMLS ID #2618013, Christy Wilson, Adventure Realty. MLS Technology, Inc.
- $399,9954 bd3 ba2.7k sqft1834 Sunset Park Ter, Ardmore, OK 73401For Sale By Owner
- $299,0003 bd2 ba2.1k sqft2321 Cloverleaf Pl, Ardmore, OK 73401For SaleMLS ID #2611788, Susan Sparks Watt, Sparks Real Estate Assoc, LLC. MLS Technology, Inc.
- $381,0003 bd2 ba2.4k sqft67 Magnolia Dr, Ardmore, OK 73401For SaleMLS ID #2621630, Lisa Riggle, Claudia & Carolyn Realty Group. MLS Technology, Inc.
- $329,0004 bd2 ba2k sqft412 Wandering Way, Ardmore, OK 73401For SaleMLS ID #2614003, Candace Storms, White Buffalo Realty, Inc.. MLS Technology, Inc.
- $479,0004 bd3 ba3.3k sqft2717 Ridgeway St, Ardmore, OK 73401For SaleMLS ID #2621572, Ken Wheeler, Lake Texoma Real Estate Compan. MLS Technology, Inc.
- $322,0443 bd2 ba2.2k sqft1009 McLish St, Ardmore, OK 73401For SaleMLS ID #2607438, Phillip Whitthorne, Whitthorne Real Estate. MLS Technology, Inc.
