Welcome to luxury living at its finest in the prestigious Glenda's Pointe subdivision. This stunning Bobby Stone build, located at 1507 Sunset Dr., offers the epitome of modern elegance and comfort. Boasting 4 bedrooms, 3 full bathrooms, and additional flex space.
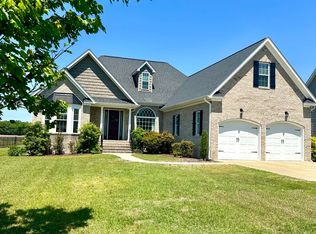
As you step inside, you'll be greeted by top-of-the-line finishes, including gorgeous hardwood and tile floors, granite countertops, custom cabinetry, and stainless-steel appliances. The attention to detail is evident, with authentic craftsmanship throughout complete with chair railing & crown molding. The master suite is a true retreat, featuring vaulted ceilings, a large bathroom with tile shower, relaxing soaking tub, and a custom-built walk-in closet offering ample storage and organization space. The exterior of this home is equally impressive. Immaculate Bermuda lawn and tons of curb appeal create a captivating first impression. Out back, a spacious screened porch leads to a ground-level patio complete with stamped concrete, granite countertops, a bar top fridge, gas grill, side burner, and fire pit, all of which are plumbed for propane. The private fenced-in backyard is beautifully landscaped with mature trees, perineal flowers, and landscape lighting, making it a peaceful retreat for relaxation and entertaining. This home truly has it all and is a must-see.
Conveniently located within the city limits of Goldsboro, you'll enjoy easy access to all of the main attractions and amenities, including UNC Hospital, SJAFB, and a short stroll to the favorite local venues. Schedule your showing today to view this beauty; you will not be disappointed in the exceptional luxury and comfort that this home offers.
Sold for $460,000
$460,000
1507 Sunset Drive, Goldsboro, NC 27534
4beds
2,919sqft
Single Family Residence
Built in 2014
0.37 Acres Lot
$473,600 Zestimate®
$158/sqft
$2,696 Estimated rent
Home value
$473,600
$450,000 - $497,000
$2,696/mo
Zestimate® history
Owner options
List your home for rent
$2,696/mo
Rent Zestimate®
Find your next renter with Zillow Rental Manager. Plus, with online applications, you can quickly screen prospective tenants – for free.
$2,696/mo
Rent Zestimate®
Refinance and save
$2,800/mo
Est. payment
Refinancing to a lower rate could help reduce your monthly payments and save thousands over the life of the loan.
$2,800/mo
Est. payment
Explore your selling options
Work with a Zillow partner agent
Leverage their expertise and Zillow's premium Showcase listings to get your home seen by more buyers.
Get startedList with your own agent
Get your home in front of millions of buyers by listing it on Zillow.
Learn how to do itSell it yourself
Take full control of how buyers see your home on Zillow by listing For Sale by Owner (FSBO).
List your homeWhat's special
Gorgeous hardwoodImmaculate bermuda lawnModern eleganceMature treesChair railingUnc hospitalLandscape lighting
Zillow last checked:
Listing updated:
Listed by:
Jesse Lancaster 919-222-3866,
Wilkins & Lancaster Realty, LLC
Bought with:
MAMTA MELTON, 279288
United Real Estate East Carolina
Source: Hive MLS,MLS#: 100396695 Originating MLS: MLS of Goldsboro
Originating MLS: MLS of GoldsboroFacts & features
Interior
Bedrooms & bathrooms
- Bedrooms: 4
- Bathrooms: 3
- Full bathrooms: 3
Rooms
- Room types: Dining Room
Primary bedroom
- Level: Non Primary Living Area
Dining room
- Features: Formal, Eat-in Kitchen
Heating
- Heat Pump, Electric
Cooling
- Central Air
Appliances
- Included: Mini Refrigerator, Washer, Dryer, Disposal
- Laundry: Laundry Room
Features
- Walk-in Closet(s), Vaulted Ceiling(s), Entrance Foyer, Kitchen Island, Ceiling Fan(s), Walk-in Shower, Blinds/Shades, Gas Log, Walk-In Closet(s)
- Flooring: Carpet, LVT/LVP, Tile, Wood
- Basement: None
- Attic: Floored,Permanent Stairs,Walk-In
- Has fireplace: Yes
- Fireplace features: Gas Log
Interior area
- Total structure area: 2,919
- Total interior livable area: 2,919 sqft
Property
Parking
- Total spaces: 2
- Parking features: Garage Door Opener, On Site, Paved
Features
- Levels: Two
- Stories: 2
- Patio & porch: Covered, Patio, Porch, Screened
- Exterior features: Irrigation System, Gas Grill, Gas Log
- Fencing: Back Yard,Metal/Ornamental
Lot
- Size: 0.37 Acres
- Dimensions: 90 x 183 x 90178
- Features: Level
Details
- Parcel number: 3610709502
- Zoning: RA-12
- Special conditions: Standard
Construction
Type & style
- Home type: SingleFamily
- Property subtype: Single Family Residence
Materials
- Stone, Vinyl Siding
- Foundation: Crawl Space
- Roof: Architectural Shingle
Condition
- New construction: No
- Year built: 2014
Utilities & green energy
- Water: Public
- Utilities for property: Water Available
Community & HOA
Community
- Security: Fire Sprinkler System
- Subdivision: Glenda's Pointe
HOA
- Has HOA: No
- Amenities included: None
Location
- Region: Goldsboro
Financial & listing details
- Price per square foot: $158/sqft
- Tax assessed value: $288,900
- Annual tax amount: $4,109
- Date on market: 9/1/2025
- Cumulative days on market: 46 days
- Listing agreement: Exclusive Right To Sell
- Listing terms: Cash,Conventional,FHA,VA Loan
Price history
| Date | Event | Price |
|---|---|---|
| 10/26/2023 | Sold | $460,000-1.1%$158/sqft |
Source:  Hive MLS #100396695 Report a problem Hive MLS #100396695 Report a problem | ||
| 9/5/2023 | Pending sale | $465,000$159/sqft |
Source: Hive MLS #100396695 Report a problem | ||
| 8/21/2023 | Price change | $465,000-7%$159/sqft |
Source: Hive MLS #100396695 Report a problem | ||
| 8/9/2023 | Price change | $499,900-4.8%$171/sqft |
Source: Hive MLS #100396695 Report a problem | ||
| 7/28/2023 | Listed for sale | $525,000+58.1%$180/sqft |
Source: Hive MLS #100396695 Report a problem | ||
| 6/30/2014 | Sold | $332,000+848.6%$114/sqft |
Source: Public Record Report a problem | ||
| 2/19/2014 | Sold | $35,000$12/sqft |
Source: Public Record Report a problem | ||
Public tax history
| Year | Property taxes | Tax assessment |
|---|---|---|
| 2025 | $6,197 +34.7% | $470,920 +63% |
| 2024 | $4,601 +8.1% | $288,900 |
| 2023 | $4,254 +3.5% | $288,900 |
| 2022 | $4,110 | $288,900 |
| 2021 | -- | $288,900 |
| 2020 | $3,795 | $288,900 |
| 2019 | $3,795 | $288,900 +1% |
| 2018 | $3,795 +1% | $285,920 |
| 2017 | $3,756 | $285,920 |
| 2016 | -- | $285,920 +614.8% |
| 2015 | $3,760 +614% | $40,000 |
| 2014 | $527 | $40,000 |
| 2013 | -- | $40,000 -15.8% |
| 2011 | -- | $47,500 |
Find assessor info on the county website
Neighborhood: 27534
Nearby homes
- $472,0004 bd4 ba2.7k sqft1505 Sunset Dr, Goldsboro, NC 27534Sold
- $393,5004 bd2 ba2.7k sqft1601 Sunset Dr, Goldsboro, NC 27534Off Market
- $478,8004 bd3 ba2.9k sqft100 Christopherallen Dr, Goldsboro, NC 27534Off Market
- $392,2004 bd3 ba2.4k sqft1503 Sunset Dr, Goldsboro, NC 27534Off Market
- $559,1004 bd4 ba2.9k sqft100 Christopher Allen Dr, Goldsboro, NC 27534Off Market
- $428,8003 bd3 ba2.3k sqft1603 Sunset Dr, Goldsboro, NC 27534Off Market
- $40,0000.401 Acres1603 Sunset Dr, Goldsboro, NC 27534Off Market
- $408,9003 bd2 ba2.3k sqft101 Christopher Allen Dr, Goldsboro, NC 27534Off Market
Nearby schools
GreatSchools rating
- 4/10Tommys Road Elementary SchoolGrades: PK-5Distance: 1.2 mi
- 4/10Eastern Wayne Middle SchoolGrades: 6-8Distance: 1.6 mi
- 4/10Eastern Wayne High SchoolGrades: 9-12Distance: 3.2 mi


Get pre-qualified for a loan
At Zillow Home Loans, we can pre-qualify you in as little as 5 minutes with no impact to your credit score.An equal housing lender. NMLS #10287.
- North Carolina
- Wayne County
- Goldsboro
- 27534
- 1507 Sunset Drive
Nearby cities
Nearby neighborhoods
Nearby zip codes
Other Goldsboro Topics
