Skip main navigation
Closed
  • Listed by: Worth Clark Realty • Timothy P Burgess • Contact: 314-732-3077
    Bought with: Coldwell Banker Realty - Gundaker
    Price Unknown

    1507 Swallow Dr, Saint Louis, MO 63144

    2beds
    864sqft
    Townhouse
    Built in 1950
    2,827 Square Feet Lot
    $176,400 Zestimate®
    $--/sqft
    $1,395 Estimated rent

    Home value

    $176,400

    $164,000 - $189,000

    $1,395/mo

    Zestimate® history
    Loading
    Loading...

    Owner options

    List your home for rent

    $1,395/mo

    Rent Zestimate®

    Find your next renter with Zillow Rental Manager. Plus, with online applications, you can quickly screen prospective tenants – for free.

    Learn more

    $1,395/mo

    Rent Zestimate®

    Refinance and save

    $363/mo

    Est. payment

    Refinancing to a lower rate could help reduce your monthly payments and save thousands over the life of the loan.

    See today's rates

    $363/mo

    Est. payment

    Explore your selling options

    Work with a Zillow partner agent

    Leverage their expertise and Zillow's premium Showcase listings to get your home seen by more buyers.

    Get started

    List with your own agent

    Get your home in front of millions of buyers by listing it on Zillow.

    Learn how to do it

    Sell it yourself

    Take full control of how buyers see your home on Zillow by listing For Sale by Owner (FSBO).

    List your home

    What's special

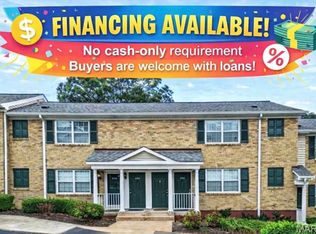
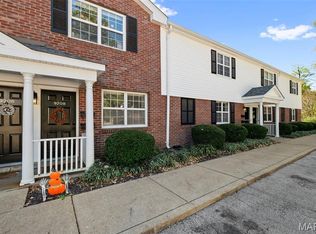
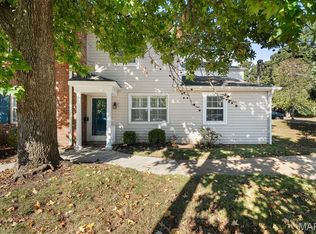
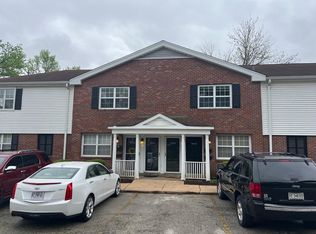
    Meet Forest! This 2-story townhome style condo is as cute as they come but, he also can be a bit shady. Let me tell you why. He has class but loves to talk a little trash! He knows he’s better than the competition because no one is living above or below him and he is an end unit! Those apartment style units or those units in the middle just don’t have as much privacy and, frankly, aren’t as good! He said it… not me. He also knows the access to the common ground in this area comes at a premium. Most of the other units require you to walk around the entire building to get to the back area but not this one. You can walk directly from his patio to a sprawling common ground area (this makes having a furry friend so much easier). Now let’s talk about laundry... who wants the washer and dryer on display, front and center, in the kitchen? No one! (See, told you he’s a bit shady). Well, his laundry area is perfectly tucked on the 2nd floor near both bedrooms. Now, on a more serious note, the kitchen is beautifully updated with white shaker cabinetry, SS appliances, & granite counters. The living room, dining area, and patio offer great living and entertaining space while the upper level is a private retreat with 2 nicely sized bedrooms and larger full bath. The community is one of the best in the Midwest! Enjoy walking paths, a scenic lake, clubhouse, two pools, and tennis courts—all just steps from shops, restaurants, bars, Hwy 64/170 and Brentwood Commons Shopping. Not to mention you will have quick access to Clayton, Washington University, SLU, & BJC! Water, sewer, trash, landscaping, snow removal, exterior maintenance, parking, and some insurance is included in the $363/mo condo fee. Easy living in a quiet, prime location within the community.

    Zillow last checked:

    Listing updated:

    Listed by:

    Timothy P Burgess 314-732-3077,

    Worth Clark Realty

    Bought with:

    Debbie Dutton, 2010013930

    Coldwell Banker Realty - Gundaker

    Source: MARIS,MLS#: 26001179MLS LogoOriginating MLS: St. Louis Association of REALTORS

    Facts & features

    Interior

    Bedrooms & bathrooms
    • Bedrooms: 2
    • Bathrooms: 1
    • Full bathrooms: 1
    Heating
    • Electric, Forced Air
    Cooling
    • Ceiling Fan(s), Electric
    Appliances
    • Included: Stainless Steel Appliance(s), Dishwasher, Microwave, Free-Standing Electric Range, Refrigerator, Washer/Dryer Stacked
    • Laundry: Laundry Closet, In Unit, Upper Level
    Features
    • Dining/Living Room Combo, Granite Counters, Open Floorplan, Pantry
    • Flooring: Carpet, Laminate
    • Doors: Panel Door(s)
    • Basement: None
    • Has fireplace: No
    • Fireplace features: None
    Interior area
    • Total structure area: 864
    • Total interior livable area: 864 sqft
    • Finished area above ground: 864
    • Finished area below ground: 0

    Property

    Parking
    • Parking features: Additional Parking, Common, Guest, Parking Lot, Unassigned
    Features
    • Levels: Two
    • Exterior features: Private Entrance
    • Pool features: Community, Fenced, In Ground, Outdoor Pool
    • Fencing: Privacy
    Lot
    • Size: 2,827 Square Feet
    • Features: Adjoins Common Ground, Landscaped, Some Trees
    Details
    • Additional structures: Clubhouse, Gazebo, Tennis Court(s)
    • Parcel number: 20K411422
    • Special conditions: Standard

    Construction

    Type & style
    • Home type: Townhouse
    • Architectural style: Traditional
    • Property subtype: Townhouse
    • Attached to another structure: Yes
    Materials
    • Frame
    • Foundation: Slab
    Condition
    • Updated/Remodeled
    • New construction: No
    • Year built: 1950

    Utilities & green energy

    • Electric: Single Phase, Ameren
    • Sewer: Public Sewer
    • Water: Public
    • Utilities for property: Cable Available, Electricity Connected, Phone Available, Sewer Connected, Water Connected

    Community & HOA

    Community
    • Features: Clubhouse, Lake, Pool, Sidewalks, Street Lights, Tennis Court(s), Trail(s)
    • Subdivision: Brentwood Forest Condo Ph Four
    HOA
    • Has HOA: Yes
    • Amenities included: Clubhouse, Common Ground, Lake, Parking, Pool, Recreation Facilities, Tennis Court(s), Trail(s)
    • Services included: Utilities, Clubhouse, Insurance, Maintenance Grounds, Maintenance Parking/Roads, Repairs, Common Area Maintenance, Exterior Maintenance, Pool Maintenance, Pool, Recreational Facilities, Roof, Sewer, Snow Removal, Trash, Water
    • HOA fee: $363 monthly
    • HOA name: Brentwood Forest
    Location
    • Region: Saint Louis

    Financial & listing details

    • Tax assessed value: $199,600
    • Annual tax amount: $2,520
    • Date on market: 1/30/2026
    • Cumulative days on market: 18 days
    • Listing terms: Cash,FHA,Private,VA Loan
    • Ownership: Private
    • Electric utility on property: Yes
    • Road surface type: Asphalt

    Price history

    DateEventPrice
    4/7/2026Sold--
    Source: MARIS #26001179 Report a problem
    2/18/2026Pending sale$175,000$203/sqft
    Source: MARIS #26001179 Report a problem
    1/30/2026Listed for sale$175,000+32.6%$203/sqft
    Source: MARIS #26001179 Report a problem
    4/7/2017Sold--
    Source: MARIS #17000717 Report a problem
    3/9/2017Pending sale$132,000$153/sqft
    Source: Boutique Realty #17000717 Report a problem
    2/7/2017Price change$132,000-5%$153/sqft
    Source: Boutique Realty #17000717 Report a problem
    1/12/2017Listed for sale$139,000$161/sqft
    Source: Boutique Realty #17000717 Report a problem
    7/1/2013Sold--
    Source: Public Record Report a problem
    6/8/2006Sold--
    Source: Public Record Report a problem
    1/25/2000Sold--
    Source: Public Record Report a problem

    Public tax history

    YearProperty taxesTax assessment
    2025$2,495 -1%$37,930 +4.9%
    2024$2,520 +2.8%$36,160
    2023$2,452 +12.5%$36,160 +19.9%
    2022$2,180 +0.8%$30,160
    2021$2,163 +7.9%$30,160 +9.2%
    2020$2,004 +17.4%$27,630
    2019$1,707 $27,630 +27.4%
    2018$1,707 $21,680
    2017$1,707 +2.4%$21,680 -2.2%
    2016$1,667 -6.9%$22,160
    2015$1,791 $22,160 +9.3%
    2014$1,791 +9.4%$20,270
    2013$1,637 $20,270 -11.8%
    2012-- $22,990
    2011-- $22,990 -3%
    2010$1,515 +13.9%$23,710
    2009$1,329 -8.8%$23,710 -11.6%
    2008$1,458 +4%$26,820
    2007$1,402 $26,820 +13%
    2006$1,402 -1.1%$23,740
    2005$1,418 +43.5%$23,740 +20%
    2003$988 +0.1%$19,780 +14.3%
    2002$987 +25.6%$17,310
    2001$786 $17,310
    Find assessor info on the county website

    Neighborhood: 63144

    Nearby schools

    GreatSchools rating
    Schools provided by the listing agent
    • Elementary: Mcgrath Elem.
    • Middle: Brentwood Middle
    • High: Brentwood High

    Source: MARIS. This data may not be complete. We recommend contacting the local school district to confirm school assignments for this home.

    Get a cash offer in 3 minutes
    Find out how much your home could sell for in as little as 3 minutes with a no-obligation cash offer.
    Estimated market value
    $176,400
    Get a cash offer in 3 minutes
    Find out how much your home could sell for in as little as 3 minutes with a no-obligation cash offer.
    Estimated market value
    $176,400