Skip main navigation
Pending
  • $290,000

    1507 Sykes Rd, Mebane, NC 27302

    3beds
    1,233sqft
    : 
    $1,794/mo
    Get pre-qualified
    Stick/Site Built, Residential, Single Family Residence
    Built in 1997
    0.77 Acres Lot
    $-- Zestimate®
    $--/sqft
    $-- HOA

    What's special

    Cozy fireplaceBeautiful flat lotRelaxing screened-in porchAdditional storage building
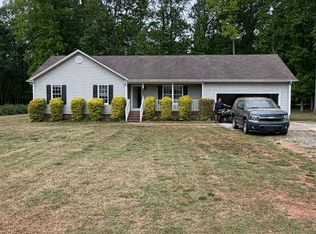
    Welcome to 1507 Sykes Rd! This well-maintained 3-bedroom, 2-bathroom home offers a spacious and inviting floor plan with a vaulted ceiling in the main living space along with a cozy fireplace. The split-bedroom layout provides added privacy, while the kitchen offers an abundance of cabinetry and counter space for plenty of storage and everyday functionality. Outside, enjoy a beautiful flat lot, relaxing screened-in porch, and additional storage building. Conveniently located just 2.3 miles from I-85 Exit 152, you'll have easy access to the surrounding area while still enjoying the feel of a peaceful residential setting. The refrigerator and backyard storage building convey with the home. To make things even better, the seller is offering $1,500 in seller concessions plus a $500 one-year home warranty. And when you use our preferred lender, you will get an additional 1.25% in lender credits, worth up to $3,625! Don't miss the opportunity to make this well-cared-for home your own!
    15 days
    538
    71

    Zillow last checked:

    Listing updated:

    Listed by:

    Richard Paulicelli 888-584-9431,

    eXp Realty

    Source: Triad MLS,MLS#: 1233677MLS Logo

      Facts & features

      Interior

      Bedrooms & bathrooms
      • Bedrooms: 3
      • Bathrooms: 2
      • Full bathrooms: 2
      • Main level bathrooms: 2
      Primary bedroom
      • Level: Main
      • Dimensions: 13.25 x 13.08
      Bedroom 2
      • Level: Main
      • Dimensions: 11 x 10.83
      Bedroom 3
      • Level: Main
      • Dimensions: 11 x 10.83
      Dining room
      • Level: Main
      • Dimensions: 14.25 x 11.25
      Kitchen
      • Level: Main
      • Dimensions: 13.25 x 8.5
      Laundry
      • Level: Main
      • Dimensions: 5.67 x 5.83
      Living room
      • Level: Main
      • Dimensions: 14.25 x 13
      Heating
      • Forced Air, Heat Pump, Natural Gas
      Cooling
      • Central Air, Heat Pump
      Appliances
      • Included: Dishwasher, Range, Gas Water Heater
      • Laundry: Main Level
      Features
      • Ceiling Fan(s), Dead Bolt(s), Pantry
      • Flooring: Engineered Hardwood, Vinyl
      • Basement: Crawl Space
      • Attic: Pull Down Stairs
      • Number of fireplaces: 1
      • Fireplace features: Gas Log, Dining Room
      Interior area
      • Total structure area: 1,233
      • Total interior livable area: 1,233 sqft
      • Finished area above ground: 1,233

      Property

      Parking
      • Total spaces: 2
      • Parking features: Driveway, Garage, Paved, Garage Door Opener, Attached
      • Attached garage spaces: 2
      • Has uncovered spaces: Yes
      Features
      • Levels: One
      • Stories: 1
      • Patio & porch: Porch
      • Pool features: None
      • Fencing: Fenced
      Lot
      • Size: 0.77 Acres
      • Dimensions: 117.13 x 26.72 x 259.7 x 114.89 x 91.37 x 164.27 x 24.25
      • Features: Level, Partially Wooded, Not in Flood Zone, Flat
      • Residential vegetation: Partially Wooded
      Details
      • Additional structures: Storage
      • Parcel number: 164324
      • Zoning: RS-20
      • Special conditions: Owner Sale

      Construction

      Type & style
      • Home type: SingleFamily
      • Architectural style: Ranch
      • Property subtype: Stick/Site Built, Residential, Single Family Residence
      Materials
      • Vinyl Siding
      Condition
      • Year built: 1997

      Utilities & green energy

      • Sewer: Septic Tank
      • Water: Public

      Community & HOA

      Community
      • Subdivision: Brampton Woods
      HOA
      • Has HOA: No
      Location
      • Region: Mebane

      Financial & listing details

      • Tax assessed value: $281,171
      • Annual tax amount: $1,578
      • Date on market: 8/27/2026
      • Cumulative days on market: 15 days
      • Listing agreement: Exclusive Right To Sell
      • Listing terms: Cash,Conventional,FHA,USDA Loan,VA Loan

        Estimated market value

        Not available

        Estimated sales range

        Not available

        Not available

        Price history

        DateEventPrice
        8/29/2026Pending sale$290,000
        Source: Triad MLS #1233677 Report a problem
        8/27/2026Listed for sale$290,000+46.2%$235/sqft
        Source: Doorify MLS #10188904 Report a problem
        8/29/2019Sold$198,400+4.5%
        Source: Triad MLS #941732 Report a problem
        7/24/2019Pending sale$189,900$154/sqft
        Source: Re/Max Diamond Realty #2268681 Report a problem
        7/22/2019Listed for sale$189,900+16.1%$154/sqft
        Source: RE/MAX DIAMOND REALTY #104119 Report a problem
        4/10/2010Sold$163,500-0.9%$133/sqft
        Source: Agent Provided Report a problem
        3/18/2010Price change$165,000-2.9%$134/sqft
        Source: Heather McAndrew #68295 Report a problem
        3/14/2010Listed for sale$169,900$138/sqft
        Source: Heather McAndrew #68295 Report a problem

        Public tax history

        YearProperty taxesTax assessment
        2025$1,586 +4.6%$281,171
        2024$1,516 +7.4%$281,171
        2023$1,411 +33.1%$281,171 +100.1%
        2022$1,061 -1.3%$140,487
        2021$1,075 -0.8%$140,487
        2020$1,083 -0.5%$140,487
        2019$1,089 $140,487
        2018-- $140,487
        2017-- $140,487 -5.1%
        2016$1,008 $147,959
        2015$1,008 $147,959
        Find assessor info on the county website

        Monthly payment

        Est. payment

        Payment breakdown

        Explore the cost of this home by adjusting the details. Changes won't be saved.
        All calculations are estimates and provided by Zillow, Inc. for informational purposes only. Actual amounts may vary.
        HOA fees may include property taxes on listings classified as Co-Ops. Contact the listing agent and/or owner for fee details.
        See how much you could borrow to make a competitive offer.

        Climate risks

        Neighborhood: 27302

        Getting around

        5 / 100
        Car-Dependent
        25 / 100
        Somewhat Bikeable

        Nearby schools

        GreatSchools rating
        Schools provided by the listing agent
        • Elementary: Audrey W. Garrett
        • Middle: Hawfields
        • High: Southern Alamance

        Source: Triad MLS. This data may not be complete. We recommend contacting the local school district to confirm school assignments for this home.

        A local agent can set up tours, give advice and negotiate with sellers.

        A local lender can help you make sure your offer is ready when you are.

        Browse local experts