Skip main navigation
Active
  • Price cut: $20K (6/24)
    $325,000

    1507 Tara Bella Ln, Fort Wayne, IN 46845

    3beds
    1,877sqft
    : 
    Loading
    Get pre-qualified
    Single Family Residence
    Built in 2009
    0.26 Acres Lot
    $321,000 Zestimate®
    $--/sqft
    $13/mo HOA

    What's special

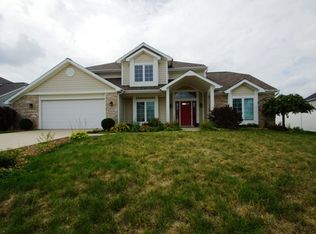
    This beautiful 3-bedroom, 2.5-bathroom home offers the perfect blend of comfort, style, and unbeatable location. Step inside to an inviting main level flooded with natural light from large windows, featuring a cozy fireplace that serves as the heart of the living space. The spacious eat-in kitchen is perfect for casual dining and entertaining. Upstairs, a versatile loft provides the ideal space for a home office, playroom, or secondary lounge. The primary suite is a true retreat, complete with a relaxing soaking tub. Enjoy modern efficiency and endless hot water with the tankless water heater, plus the convenience of a 2-car garage. Outside, the large, fully fenced backyard is perfect for pets, play, or weekend BBQs. Situated just steps from neighborhood trails and a scenic pond, you'll love the outdoor lifestyle this NACS-district home provides.
    47 days
    |
    902
    |
    46
    |

    Likely to sell faster than

    Zillow last checked:

    Listing updated:

    Listed by:

    Kira McKinley 317-500-1705,

    Redfin Corporation

    Source: IRMLS,MLS#: 202620368MLS Logo

      Facts & features

      Interior

      Bedrooms & bathrooms
      • Bedrooms: 3
      • Bathrooms: 3
      • Full bathrooms: 2
      • 1/2 bathrooms: 1
      Bedroom 1
      • Level: Upper
      Bedroom 2
      • Level: Upper
      Dining room
      • Level: Main
      • Area: 192
      • Dimensions: 16 x 12
      Kitchen
      • Level: Main
      • Area: 143
      • Dimensions: 13 x 11
      Living room
      • Level: Main
      • Area: 345
      • Dimensions: 23 x 15
      Heating
      • Natural Gas, Forced Air
      Cooling
      • Attic Fan, Central Air, Ceiling Fan(s)
      Appliances
      • Included: Disposal, Range/Oven Hook Up Gas, Dishwasher, Microwave, Refrigerator, Washer, Dryer-Gas, Gas Range, Tankless Water Heater
      • Laundry: Gas Dryer Hookup, Main Level, Washer Hookup
      Features
      • 1st Bdrm En Suite, Breakfast Bar, Ceiling-9+, Cathedral Ceiling(s), Ceiling Fan(s), Walk-In Closet(s), Countertops-Solid Surf, Eat-in Kitchen, Double Vanity, Stand Up Shower, Tub and Separate Shower, Tub/Shower Combination, Great Room
      • Flooring: Carpet, Laminate
      • Doors: Six Panel Doors
      • Basement: Concrete
      • Number of fireplaces: 1
      • Fireplace features: Living Room
      Interior area
      • Total structure area: 1,877
      • Total interior livable area: 1,877 sqft
      • Finished area above ground: 1,877
      • Finished area below ground: 0
      Video & virtual tour

      Property

      Parking
      • Total spaces: 2
      • Parking features: Attached, Concrete
      • Attached garage spaces: 2
      • Has uncovered spaces: Yes
      Features
      • Levels: Two
      • Stories: 2
      • Patio & porch: Deck, Porch Covered
      • Exterior features: Play/Swing Set
      • Has spa: Yes
      • Spa features: Jet/Garden Tub
      • Fencing: PVC
      Lot
      • Size: 0.26 Acres
      • Dimensions: 89x127
      • Features: Corner Lot, Planned Unit Development, 0-2.9999, City/Town/Suburb, Landscaped, Near Walking Trail
      Details
      • Parcel number: 020229226023.000057

      Construction

      Type & style
      • Home type: SingleFamily
      • Architectural style: Traditional
      • Property subtype: Single Family Residence
      Materials
      • Brick, Vinyl Siding
      • Foundation: Slab
      • Roof: Shingle
      Condition
      • New construction: No
      • Year built: 2009

      Utilities & green energy

      • Sewer: City
      • Water: City, Aqua America
      Green energy
      • Energy efficient items: Water Heater

      Community & HOA

      Community
      • Security: Carbon Monoxide Detector(s), Smoke Detector(s)
      • Subdivision: Ravenswood
      HOA
      • Has HOA: Yes
      • HOA fee: $150 annually
      Location
      • Region: Fort Wayne

      Financial & listing details

      • Tax assessed value: $315,000
      • Annual tax amount: $2,271
      • Date on market: 5/28/2026
      • Listing terms: Cash,Conventional,FHA,VA Loan

        Estimated market value

        $321,000

        $305,000 - $337,000

        $2,187/mo

        Price history

        DateEventPrice
        6/24/2026Price change$325,000-5.8%
        Source: IRMLS #202620368 Report a problem
        5/28/2026Listed for sale$345,000+2.4%
        Source: IRMLS #202620368 Report a problem
        6/29/2025Listing removed$2,200$1/sqft
        Source: Zillow Rentals Report a problem
        6/15/2025Listed for rent$2,200$1/sqft
        Source: Zillow Rentals Report a problem
        6/4/2025Listing removed$337,000
        Source: IRMLS #202517853 Report a problem
        5/15/2025Listed for sale$337,000-2%
        Source: IRMLS #202517853 Report a problem
        4/17/2025Listing removed$344,000
        Source: IRMLS #202508061 Report a problem
        3/29/2025Price change$344,000-1.4%
        Source: IRMLS #202508061 Report a problem
        3/13/2025Listed for sale$349,000+25.5%
        Source: IRMLS #202508061 Report a problem
        7/30/2021Sold$278,000+3.3%$148/sqft
        Source: Agent Provided Report a problem
        5/29/2021Listed for sale$269,000+43.5%$143/sqft
        Source: Owner Report a problem
        12/12/2016Sold$187,500-3.8%$100/sqft
        Source: Agent Provided Report a problem
        10/10/2016Price change$194,900-2.5%$104/sqft
        Source: Coldwell Banker Roth Wehrly Graber #201645201 Report a problem
        9/29/2016Listed for sale$199,900+17.7%$106/sqft
        Source: Coldwell Banker Roth Wehrly Graber #201645201 Report a problem
        9/23/2012Listing removed$169,900$91/sqft
        Source: Owner Report a problem
        7/26/2012Listed for sale$169,900$91/sqft
        Source: Owner Report a problem

        Public tax history

        YearProperty taxesTax assessment
        2025$2,376 +1.7%$315,000 +4%
        2024$2,336 +12.2%$302,900 +1.1%
        2023$2,083 +20.2%$299,500 +10%
        2022$1,733 $272,200 +22.7%
        2021-- $221,800 +4.2%
        2020$1,595 +2.2%$212,800 +4.6%
        2019$1,561 -3%$203,500 +4.6%
        2018$1,609 +1%$194,600 +0.8%
        2017$1,594 -3.9%$193,000 +2.8%
        2016$1,659 +4%$187,700 +7.1%
        2014$1,595 +0.8%$175,300 +5.4%
        2013$1,582 +13.1%$166,300 +9%
        2011$1,398 $152,600 -0.1%
        2010-- $152,800 +38100%
        2007-- $400
        2005-- $400
        Find assessor info on the county website

        Monthly payment

        Est. payment

        Payment breakdown

        Explore the cost of this home by adjusting the details. Changes won't be saved.
        All calculations are estimates and provided by Zillow, Inc. for informational purposes only. Actual amounts may vary.
        HOA fees may include property taxes on listings classified as Co-Ops. Contact the listing agent and/or owner for fee details.
        Mortgage interest rates are dependent on a number of factors, including credit score, down payment, and repayment length. Interest rate data provided by Zillow Group Marketplace, Inc. as of 1/1/1970 from various mortgage lenders with which we have lead or other similar arrangements; the Estimated Payment is an average of those rates.
        See how much you could borrow to make a competitive offer.

        Climate risks

        Neighborhood: 46845

        Getting around

        9 / 100
        Car-Dependent
        0 / 100
        No Nearby Transit
        27 / 100
        Somewhat Bikeable

        Nearby schools

        GreatSchools rating
        Schools provided by the listing agent
        • Elementary: Eel River
        • Middle: Carroll
        • High: Carroll
        • District: Northwest Allen County

        Source: IRMLS. This data may not be complete. We recommend contacting the local school district to confirm school assignments for this home.

        Similar homes