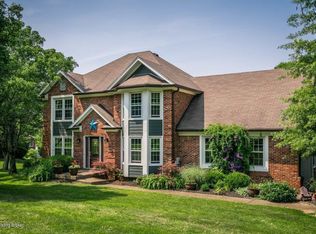
BEAUTIFUL NORTH OLDHAM home will check all your boxes and then some. This 4/5 bedroom, 4 bath home is beautifully situated on a gorgeous 1.89 acre lot with a stunning in-ground saltwater pool area with blooming perennials that provide much privacy and color, during the summer months. If a lot is just as important as the home, then you will not want to miss this opportunity! Main level includes formal dining to the right of entry and welcoming two-story great room has an abundance of rear windows for loads of natural lighting, cozy gas fireplace seating area and built in wall cabinetry. Eat-in kitchen has breakfast bar seating, professionally painted cabinets (August 2024), quartz countertops, stone backsplash and GE stainless steel appliances that includes double oven and Advantium microwave. First floor laundry is conveniently located just off the kitchen area and includes utility sink, pantry closet, storage cabinets and clothes rod. First floor primary bedroom has cathedral ceiling, private rear deck entrance and large walk-in closet area. Remodeled primary ensuite includes double sink vanity, sit-down vanity, private commode room, tiled walk-in shower and soaking tub. First floor office, with window and closet, has so many possibilities and could easily be used as 5th bedroom or nursery. Half bath on main level has pedestal sink and tile flooring. Second level has three nice size bedrooms with mini-split HVAC for added comfort and HUGE walk-in floored attic area for all your large storage items. Beautifully remodeled 2nd floor hallway bath has double sink vanity, tile flooring and walk-in shower. Spacious walk-out lower level provides plenty of room for "Game Day" entertaining for family and friends. Huge family room has custom made cherry bar seating with granite counter tops and beverage cooler. Remodeled full bath includes walk-in shower with bench seating and HUGE attached multi-purpose storage room off bath. Lower level also has mini-split for added year round comfort. Some of the amazing outside features include oversized 43 X 16 TREX deck with built-in solar lights and finished lower-level roof system so paver patio area below stays dry. This expansive deck provides the perfect place to take in the "sights and sounds" of nature and enjoy the gorgeous pool views and private woods that align the rear of the property. It should be noted that the rear lot goes quite a bit into the wooded area. Stunning in-ground saltwater pool oasis was added in 2016 and the lush landscape affords much privacy and beautifully complements the pool seating area. Patio furniture/umbrellas in pool area, some pool supplies, large Keter storage bin and pool robot will convey to the lucky new homeowners and in "AS IS" condition. Sellers added stone walkway from garage to pool area in 2017. You will love having the John Deere lower-level garage for all your lawn and garden items. Great place for a handyman workshop and plenty of extra storage in the back section. Please note the extensive seller list of updates at the end of the online photos and also posted on the detail tab section. The sellers have invested in tons of improvements to make sure this home is picture perfect for the lucky new homeowners. They will have the pool professionally closed in the fall and please review the pool notes under online docs. Some added bonuses include recently repainted garage, maintenance free rubber mulch and the home is prewired for your portable home generator. CALL TODAY for your private showing!
Sold for $750,000
$750,000
1507 Taylor Creek Ct, Goshen, KY 40026
4beds
3,702sqft
Single Family Residence
Built in 1994
1.89 Acres Lot
$795,200 Zestimate®
$203/sqft
$4,845 Estimated rent
Home value
$795,200
$747,000 - $843,000
$4,845/mo
Zestimate® history
Owner options
List your home for rent
$4,845/mo
Rent Zestimate®
Find your next renter with Zillow Rental Manager. Plus, with online applications, you can quickly screen prospective tenants – for free.
$4,845/mo
Rent Zestimate®
Refinance and save
$4,987/mo
Est. payment
Refinancing to a lower rate could help reduce your monthly payments and save thousands over the life of the loan.
$4,987/mo
Est. payment
Explore your selling options
Work with a Zillow partner agent
Leverage their expertise and Zillow's premium Showcase listings to get your home seen by more buyers.
Get startedList with your own agent
Get your home in front of millions of buyers by listing it on Zillow.
Learn how to do itSell it yourself
Take full control of how buyers see your home on Zillow by listing For Sale by Owner (FSBO).
List your homeWhat's special
Zillow last checked:
Listing updated:
Listed by:
Pam Aldridge 502-420-5000,
Semonin Realtors
Bought with:
Damon Clayton, 211027
Paid 2 Buy Realty
Source: Metro Search Inc. LLC DBA Apex MLS,MLS#: 1668755
Facts & features
Interior
Bedrooms & bathrooms
- Bedrooms: 4
- Bathrooms: 4
- Full bathrooms: 3
- 1/2 bathrooms: 1
Primary bedroom
- Level: First
Bedroom
- Level: Second
Bedroom
- Level: Second
Bedroom
- Level: Second
Primary bathroom
- Level: First
Half bathroom
- Level: First
Full bathroom
- Level: Second
Full bathroom
- Level: Basement
Dining room
- Level: First
Family room
- Level: Basement
Great room
- Level: First
Kitchen
- Level: First
Laundry
- Level: First
Office
- Level: First
Heating
- Forced Air, Propane, Heat Pump, MiniSplit/Ductless
Cooling
- Ductless, Central Air
Features
- Basement: Walkout Finished
- Number of fireplaces: 1
Interior area
- Total structure area: 2,603
- Total interior livable area: 3,702 sqft
- Finished area above ground: 2,603
- Finished area below ground: 1,099
Property
Parking
- Total spaces: 2
- Parking features: Attached, Entry Side
- Attached garage spaces: 2
Features
- Stories: 2
- Patio & porch: Deck, Patio
- Has private pool: Yes
- Pool features: In Ground
- Fencing: Partial
Lot
- Size: 1.89 Acres
- Features: Cul-De-Sac, Covt/Restr, Cleared
Details
- Parcel number: 0420A0028
Construction
Type & style
- Home type: SingleFamily
- Property subtype: Single Family Residence
Materials
- Vinyl Siding, Brick Veneer
- Foundation: Concrete Perimeter
- Roof: Shingle
Condition
- Year built: 1994
Utilities & green energy
- Sewer: Septic Tank
- Water: Public
- Utilities for property: Electricity Connected, Propane
Community & HOA
Community
- Subdivision: Taylor Creek Woods
HOA
- Has HOA: Yes
- HOA fee: $355 annually
Location
- Region: Goshen
Financial & listing details
- Price per square foot: $203/sqft
- Tax assessed value: $405,000
- Annual tax amount: $5,029
- Date on market: 9/6/2024
- Electric utility on property: Yes
Price history
| Date | Event | Price |
|---|---|---|
| 11/12/2024 | Sold | $750,000+7.1%$203/sqft |
Source:  Metro Search Inc. LLC DBA Apex MLS #1668755 Report a problem Metro Search Inc. LLC DBA Apex MLS #1668755 Report a problem | ||
| 9/9/2024 | Contingent | $700,000$189/sqft |
Source: Metro Search Inc. LLC DBA Apex MLS #1668755 Report a problem | ||
| 9/6/2024 | Listed for sale | $700,000$189/sqft |
Source: Metro Search Inc. LLC DBA Apex MLS #1668755 Report a problem | ||
Public tax history
| Year | Property taxes | Tax assessment |
|---|---|---|
| 2024 | $5,029 +16.6% | $405,000 +17.4% |
| 2023 | $4,312 +0.7% | $345,000 |
| 2022 | $4,281 +0.6% | $345,000 |
| 2021 | $4,253 -0.2% | $345,000 |
| 2020 | $4,264 +0.9% | $345,000 |
| 2019 | $4,224 0% | $345,000 |
| 2018 | $4,225 +16.6% | $345,000 |
| 2017 | $3,625 | $345,000 +3% |
| 2013 | $3,625 | $335,000 +1.5% |
| 2011 | -- | $330,000 |
| 2010 | -- | $330,000 |
| 2009 | -- | $330,000 |
Find assessor info on the county website
Neighborhood: 40026
Nearby homes
- $542,0004 bd3 ba3.3k sqft1505 Taylor Creek Ct, Goshen, KY 40026Off Market
- $861,3004 bd5 ba4.2k sqft1511 Taylor Creek Ct, Goshen, KY 40026Off Market

- $623,6004 bd3 ba3.7k sqft1515 Taylor Creek Ct, Goshen, KY 40026Off Market
- $636,1004 bd2 ba3.8k sqft12103 Gristmill Way, Goshen, KY 40026Off Market
- $642,0003 bd2 ba2.5k sqft12101 Gristmill Way, Goshen, KY 40026Off Market
- $652,2005 bd4 ba4.5k sqft1503 Taylor Creek Ct, Goshen, KY 40026Off Market
- $581,7004 bd3 ba3.7k sqft1517 Taylor Creek Ct, Goshen, KY 40026Off Market
- $577,4004 bd3 ba4.3k sqft1506 Taylor Creek Ct, Goshen, KY 40026Off Market
Nearby schools
GreatSchools rating
- 8/10Harmony Elementary SchoolGrades: K-5Distance: 2.3 mi
- 9/10North Oldham Middle SchoolGrades: 6-8Distance: 2.1 mi
- 10/10North Oldham High SchoolGrades: 9-12Distance: 2.2 mi


Get pre-qualified for a loan
At Zillow Home Loans, we can pre-qualify you in as little as 5 minutes with no impact to your credit score.An equal housing lender. NMLS #10287.
Sell for more on Zillow
Get a Zillow Showcase℠ listing at no additional cost and you could sell for .
$795,200
2% more
+$15,904
With Zillow Showcase(estimated)
$811,104
- Kentucky
- Oldham County
- Goshen
- 40026
- 1507 Taylor Creek Ct
Nearby cities
Nearby zip codes
Other Goshen Topics
