Skip main navigation
Off market
Street View
  • $497,700

    1507 Tennis Cir, Lansdale, PA 19446

    3beds
    1,330sqft
    SingleFamily
    Built in 1976
    0.57 Acres Lot
    $497,700 Zestimate®
    $374/sqft
    $2,571 Estimated rent

    Home value

    $497,700

    $473,000 - $523,000

    $2,571/mo

    Zestimate® history
    Loading
    Loading...

    Owner options

    List your home for rent

    $2,571/mo

    Rent Zestimate®

    Find your next renter with Zillow Rental Manager. Plus, with online applications, you can quickly screen prospective tenants – for free.

    Learn more

    $2,571/mo

    Rent Zestimate®

    Refinance and save

    $3,183/mo

    Est. payment

    Refinancing to a lower rate could help reduce your monthly payments and save thousands over the life of the loan.

    See today's rates

    $3,183/mo

    Est. payment

    Explore your selling options

    Work with a Zillow partner agent

    Leverage their expertise and Zillow's premium Showcase listings to get your home seen by more buyers.

    Get started

    List with your own agent

    Get your home in front of millions of buyers by listing it on Zillow.

    Learn how to do it

    Sell it yourself

    Take full control of how buyers see your home on Zillow by listing For Sale by Owner (FSBO).

    List your home

    What's special

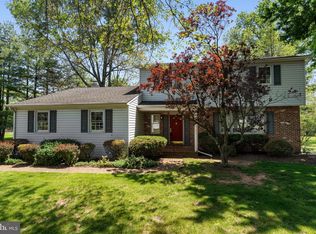
    Welcome to this magnificent ranch style home on Tennis Circle. This carefully cared for home sits on a spacious half acre lot. Step onto the covered front porch and you'll enter into the living room w/high baseboards, chair rail, and crown molding that continue throughout out the home. The warm wood tone of the laminate flooring is the perfect contrast to the exquisite white custom built-in shelving unit that is wired for speakers. A bay window lets in sunlight during the day and recessed lighting that runs throughout most of the home does the trick at night. Down the hall in the master bedroom there is carpet & a ceiling fan. All the bedroom closets have closetmaid shelving. The 2nd br is generous & carpeted. While the 3rd br could also make the perfect home office, it has Pergo flooring & track lighting. The first full bath has been updated with custom linen cabinets framing the sink & even has a pull out clothes hamper & accent lighting. Inside the glass doors of the shower you will see striking vintage looking Tuscan style tile. Out towards the kitchen is a pantry closet with loads of storage. In the kitchen is laminate flooring and plenty of cabinetry for more kitchen storage including two lazy Susan's with rotating shelves. Take a seat at the counter on a bar stool for some coffee. A garden window over the sink lets sunlight pour in and affords a view into the back yard. Another full bath has a jetted/heated soaking tub and custom vanity & cabinets. In the dining room there is a wood burning fireplace to set the atmosphere. Next is a sun room that has heat & A/C w/2 Pella sliders & accesses the brick patio & large open back yard. Down in the basement is wall to wall carpet & a built in entertainment system with shelving make this a great family room. On the other side is a wet bar & sink. You'll also find a Cedar clothes closet here as well as unfinished areas for storage with a utility sink as well as a crawl space & work bench. A Peerless oil burning furnace keeps the home toasty in the winter & the central air unit installed in 2013 cools in the summer. The spacious two car garage has a nook in the back for a work area which has an air filtration system hook up and is also heated. The street has underground utilities for views unobstructed by power lines and telephone poles. Close to the NE Extension, 309, and the Lansdale train station for easy commuting as well as shopping galore, and yet parks & farms too

    This property is off market, which means it's not currently listed for sale or rent on Zillow. This may be different from what's available on other websites or public sources.
    Facts & features

    Interior

    Bedrooms & bathrooms
    • Bedrooms: 3
    • Bathrooms: 2
    • Full bathrooms: 2
    Heating
    • Other
    Cooling
    • Central
    Appliances
    • Included: Dishwasher, Garbage disposal
    Features
    • Has fireplace: Yes
    Interior area
    • Total interior livable area: 1,330 sqft

    Property

    Parking
    • Total spaces: 3
    • Parking features: Garage - Attached
    Features
    • Exterior features: Other
    Lot
    • Size: 0.57 Acres
    Details
    • Parcel number: 530008494012

    Construction

    Type & style
    • Home type: SingleFamily
    Condition
    • Year built: 1976

    Community & HOA

    Location
    • Region: Lansdale

    Financial & listing details

    • Price per square foot: $374/sqft
    • Tax assessed value: $134,770
    • Annual tax amount: $5,638

    Price history

    DateEventPrice
    9/20/2016Sold$312,000+0.6%$235/sqft
    Source: Public Record Report a problem
    7/27/2016Pending sale$310,000$233/sqft
    Source: Berkshire Hathaway HomeServices Fox & Roach #6832561 Report a problem
    7/22/2016Listed for sale$310,000$233/sqft
    Source: Berkshire Hathaway HomeServices Fox & Roach #6832561 Report a problem

    Public tax history

    YearProperty taxesTax assessment
    2025$5,638 +4.7%$134,770
    2024$5,385 $134,770
    2023$5,385 +9.7%$134,770
    2022$4,907 +5.2%$134,770
    2021$4,663 +2.5%$134,770
    2020$4,549 +1.8%$134,770
    2019$4,470 +2.6%$134,770
    2018$4,357 +2.8%$134,770
    2017$4,239 +1.8%$134,770
    2016$4,163 +2.5%$134,770
    2015$4,062 +1.6%$134,770
    2014$3,998 +1.3%$134,770
    2013$3,947 +1.3%$134,770
    2012$3,897 +1.6%$134,770
    2011$3,835 +8%$134,770
    2010$3,550 +3.1%$134,770
    2009$3,442 +3.5%$134,770
    2008$3,326 +2.1%--
    2007$3,258 +2.8%--
    2006$3,168 +2.4%--
    2005$3,094 +3.5%--
    2004$2,988 --
    2003$2,988 +6.9%--
    2002$2,794 +9%--
    2000$2,563 -0.9%--
    1999$2,585 --
    Find assessor info on the county website

    Neighborhood: 19446

    Nearby schools

    GreatSchools rating
    Schools provided by the listing agent
    • Elementary: WALTON FARM
    • Middle: PENNFIELD
    • High: NORTH PENN
    • District: North Penn

    Source: The MLS. This data may not be complete. We recommend contacting the local school district to confirm school assignments for this home.

    Get a cash offer in 3 minutes
    Find out how much your home could sell for in as little as 3 minutes with a no-obligation cash offer.
    Estimated market value
    $497,700
    Get a cash offer in 3 minutes
    Find out how much your home could sell for in as little as 3 minutes with a no-obligation cash offer.
    Estimated market value
    $497,700