Set along a tree-lined street in 16th Street Heights, 1507 Underwood Street NW is a beautifully renovated detached Colonial offering 5 bedrooms, 4.5 bathrooms, and approximately 3,200 finished square feet across four levels. Thoughtfully updated in 2026, the home balances the character of a classic Washington residence with refined finishes and generous spaces for everyday living and entertaining. The main level is warm and inviting, with wide-plank white oak floors, abundant natural light, and a wood-burning fireplace. The living and dining spaces flow into a beautifully appointed kitchen featuring rich wood cabinetry, quartz countertops, a Viking gas range and hood, and Bosch refrigerator, dishwasher, and microwave. A generous peninsula provides additional seating and workspace, while the spacious rear family room offers another place to gather and opens directly to the backyard. The second level features three bedrooms, two full baths, and conveniently located laundry. The top floor is a private retreat of its own, with an expansive bedroom, walk-in closet, and spa-inspired bath with dual vanities, a soaking tub, and separate shower—ideal as a primary suite or private guest retreat. The finished lower level adds exceptional flexibility with a generous recreation room, second wood-burning fireplace, wet bar, fifth bedroom, full bath, utility space, and storage. Outside, an expansive stone patio leads to an elevated, fenced lawn framed by mature landscaping and a pear tree—a lovely setting for dining, entertaining, gardening, or simply enjoying the outdoors. A detached garage and additional driveway parking add to the home’s everyday convenience. Ideally positioned near Rock Creek Park with easy access to Brightwood, Takoma Park, and the 16th Street corridor, 1507 Underwood Street NW offers a rare combination of space, privacy, thoughtful renovation, outdoor living, and parking in Northwest Washington. All sqft is approximate.
Under contract
$1,475,000
1507 Underwood St NW, Washington, DC 20012
5beds
3,140sqft
Single Family Residence
Built in 1939
4,960 Square Feet Lot
$-- Zestimate®
$470/sqft
$-- HOA
What's special
Tree-lined streetDetached garageAdditional driveway parkingConveniently located laundryWet barWood-burning fireplaceSecond wood-burning fireplace
- 48 days
- 416
- 0
Likely to sell faster than
Zillow last checked:
Listing updated:
Listed by:
Jill Patel 202-302-3797,
TTR Sotheby's International Realty,
Listing Team: The Rob And Brent Group
Source: Bright MLS,MLS#: DCDC2276338
Facts & features
Interior
Bedrooms & bathrooms
- Bedrooms: 5
- Bathrooms: 5
- Full bathrooms: 4
- 1/2 bathrooms: 1
- Main level bathrooms: 1
Rooms
- Room types: Bedroom 2, Bedroom 3, Bedroom 1, Bathroom 1, Bathroom 2, Half Bath
Bedroom 1
- Level: Lower
Bedroom 1
- Level: Upper
Bedroom 1
- Level: Upper
Bedroom 2
- Level: Upper
Bedroom 3
- Level: Upper
Bathroom 1
- Level: Lower
Bathroom 1
- Level: Upper
Bathroom 1
- Level: Upper
Bathroom 2
- Level: Upper
Half bath
- Level: Main
Heating
- Central, Forced Air, Natural Gas, Electric
Cooling
- Central Air, Electric
Appliances
- Included: Microwave, Dishwasher, Disposal, Oven/Range - Gas, Stainless Steel Appliance(s), Washer/Dryer Stacked, Water Heater, Refrigerator, Ice Maker, Gas Water Heater
- Laundry: Upper Level, Lower Level
Features
- Combination Dining/Living, Combination Kitchen/Dining, Open Floorplan, Kitchen - Gourmet, Recessed Lighting, Primary Bath(s), Walk-In Closet(s), Soaking Tub, Bathroom - Walk-In Shower, Built-in Features, Dry Wall, High Ceilings
- Flooring: Engineered Wood, Tile/Brick, Marble, Ceramic Tile, Wood
- Doors: Insulated
- Windows: Energy Efficient
- Basement: Finished,Interior Entry,Rear Entrance,Full,Windows
- Number of fireplaces: 2
- Fireplace features: Wood Burning
Interior area
- Total structure area: 3,140
- Total interior livable area: 3,140 sqft
- Finished area above ground: 2,394
- Finished area below ground: 746
Video & virtual tour
Property
Parking
- Total spaces: 2
- Parking features: Garage Faces Rear, Driveway, Private, Parking Space Conveys, Attached
- Attached garage spaces: 1
- Uncovered spaces: 1
- Details: Garage Sqft: 180
Accessibility
- Accessibility features: Doors - Lever Handle(s)
Features
- Levels: Four
- Stories: 4
- Patio & porch: Patio
- Exterior features: Stone Retaining Walls, Storage, Other
- Pool features: None
- Fencing: Wood,Back Yard
- Has view: Yes
- View description: Trees/Woods
Lot
- Size: 4,960 Square Feet
- Features: Rear Yard, Suburban, Unknown Soil Type
Details
- Additional structures: Above Grade, Below Grade
- Parcel number: 2731//0061
- Zoning: SEE DC ZONING WEBSITE.
- Special conditions: Standard
Construction
Type & style
- Home type: SingleFamily
- Architectural style: Colonial
- Property subtype: Single Family Residence
Materials
- Brick, Combination, Other
- Foundation: Slab, Block
- Roof: Architectural Shingle
Condition
- New construction: No
- Year built: 1939
- Major remodel year: 2026
Utilities & green energy
- Sewer: Public Sewer
- Water: Public
- Utilities for property: Natural Gas Available, Electricity Available, Water Available
Green energy
- Energy efficient items: Appliances, HVAC, Flooring, Construction, Lighting, Fireplace/Wood Stove
Community & HOA
Community
- Security: Main Entrance Lock, Carbon Monoxide Detector(s)
- Subdivision: 16th Street Heights
HOA
- Has HOA: No
Location
- Region: Washington
Financial & listing details
- Price per square foot: $470/sqft
- Tax assessed value: $755,280
- Annual tax amount: $6,413
- Date on market: 8/12/2026
- Listing agreement: Exclusive Right To Sell
- Ownership: Fee Simple
Estimated market value
Not available
Estimated sales range
Not available
Not available
Price history
| Date | Event | Price |
|---|---|---|
| 8/25/2026 | Contingent | $1,475,000$470/sqft |
Source:  Bright MLS #DCDC2276338 Report a problem Bright MLS #DCDC2276338 Report a problem | ||
| 8/12/2026 | Listed for sale | $1,475,000-4.8%$470/sqft |
Source: Bright MLS #DCDC2276338 Report a problem | ||
| 7/25/2026 | Listing removed | $1,550,000$494/sqft |
Source: Bright MLS #DCDC2268540 Report a problem | ||
| 6/17/2026 | Listed for sale | $1,550,000-3.1%$494/sqft |
Source: Bright MLS #DCDC2268540 Report a problem | ||
| 6/16/2026 | Listing removed | $1,599,800$509/sqft |
Source: Bright MLS #DCDC2254104 Report a problem | ||
| 6/12/2026 | Contingent | $1,599,800$509/sqft |
Source: Bright MLS #DCDC2254104 Report a problem | ||
| 5/7/2026 | Price change | $1,599,800-5.9%$509/sqft |
Source: Bright MLS #DCDC2254104 Report a problem | ||
| 4/9/2026 | Listed for sale | $1,699,800+128.2%$541/sqft |
Source: Bright MLS #DCDC2254104 Report a problem | ||
| 7/21/2025 | Sold | $745,000$237/sqft |
Source: Bright MLS #DCDC2203956 Report a problem | ||
| 6/26/2025 | Pending sale | $745,000$237/sqft |
Source: Bright MLS #DCDC2203956 Report a problem | ||
| 6/14/2025 | Contingent | $745,000$237/sqft |
Source: Bright MLS #DCDC2203956 Report a problem | ||
| 6/14/2025 | Listed for sale | $745,000$237/sqft |
Source: Bright MLS #DCDC2203956 Report a problem | ||
Public tax history
| Year | Property taxes | Tax assessment |
|---|---|---|
| 2026 | $6,420 +0.1% | $755,280 +0.1% |
| 2025 | $6,413 +1.6% | $754,520 +1.6% |
| 2024 | $6,314 +5.5% | $742,820 +5.5% |
| 2023 | $5,982 +11.8% | $703,770 +11.8% |
| 2022 | $5,353 +3.9% | $629,770 +3.9% |
| 2021 | $5,153 +1.9% | $606,210 +1.9% |
| 2020 | $5,059 +4% | $595,180 +4% |
| 2018 | $4,865 +4.4% | $572,300 +4.4% |
| 2017 | $4,658 +6.1% | $547,980 +6.1% |
| 2016 | $4,391 +9.6% | $516,570 +9.6% |
| 2015 | $4,005 +10.6% | $471,190 +10.6% |
| 2014 | $3,620 -0.3% | $425,840 -0.3% |
| 2013 | $3,630 -5.1% | $427,100 -5.1% |
| 2012 | $3,825 | $449,960 |
| 2011 | $3,825 -6.9% | $449,960 -6.9% |
| 2010 | $4,109 -10.3% | $483,450 -10.3% |
| 2009 | $4,583 0% | $539,190 +3.5% |
| 2007 | $4,584 +61.2% | $520,890 +68.6% |
| 2006 | $2,843 +15% | $309,000 +20% |
| 2005 | $2,472 +7.6% | $257,500 +7.6% |
| 2004 | $2,297 +70% | $239,310 +70% |
| 2003 | $1,351 | $140,768 |
| 2002 | $1,351 -16.5% | $140,768 |
| 2001 | $1,619 | $140,768 |
Find assessor info on the county website
Monthly payment
Est. payment
Payment breakdown
Explore the cost of this home by adjusting the details. Changes won't be saved.Climate risks
Neighborhood: Brightwood
Nearby schools
Schools provided by the listing agent
- District: District Of Columbia Public Schools
Source: Bright MLS. This data may not be complete. We recommend contacting the local school district to confirm school assignments for this home.
- $811,2003 bd3 ba1.8k sqft1503 Underwood St NW, Washington, DC 20012Off Market
- $754,2004 bd2 ba1.6k sqft1511 Underwood St NW, Washington, DC 20012Off Market
- $689,1003 bd2 ba1.6k sqft1501 Underwood St NW, Washington, DC 20012Off Market
- $942,1004 bd2 ba1.9k sqft1515 Underwood St NW, Washington, DC 20012Off Market
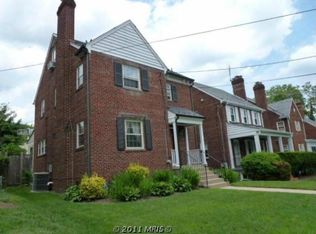
Similar homes
- $1,550,0005 bd4 ba3.9k sqft1636 Kalmia Rd NW, Washington, DC 20012For Sale
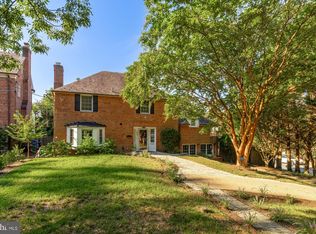
 MLS ID #DCDC2279356, Phoenix Wright, Compass. Bright MLS
 - $1,799,0005 bd5 ba3.6k sqft1429 Holly St NW, Washington, DC 20012For Sale
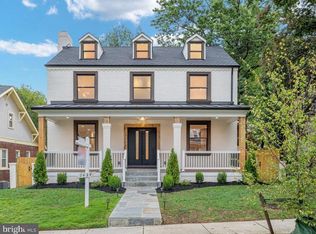 MLS ID #DCDC2272114, Christine Oberhelman, RE/MAX Allegiance. Bright MLS
 - $1,495,0004 bd4 ba3k sqft5123 Baltimore Ave, Bethesda, MD 20816For Sale
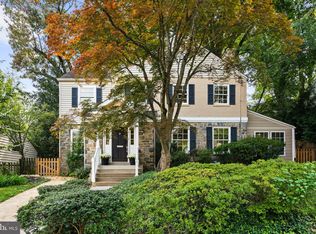 MLS ID #MDMC2255312, Dana Rice, Compass. Bright MLS
 - $1,675,0005 bd4 ba4.1k sqft4335 Blagden Ave NW, Washington, DC 20011For Sale
 MLS ID #DCDC2283164, Lindsay Clark, Compass. Bright MLS
 - $1,998,0005 bd5 ba3.4k sqft2035 Parkside Dr NW, Washington, DC 20012For SaleMLS ID #DCDC2277312, Donnell Kearney, Compass. Bright MLS
- $1,250,0005 bd6 ba3.1k sqft1355 Longfellow St NW, Washington, DC 20011For SaleMLS ID #DCDC2279432, Richard Crespo, One World Realty, LLC. Bright MLS
- $1,395,0005 bd4 ba2.8k sqft3521 16th St NW, Washington, DC 20010For SaleMLS ID #DCDC2282508, Nurit Coombe, The Agency DC. Bright MLS
- $1,049,9004 bd4 ba2.6k sqft5711 Colorado Ave NW, Washington, DC 20011For SaleMLS ID #DCDC2283180, Andrew Riguzzi, Compass. Bright MLS
- $1,549,9005 bd5 ba4.1k sqft1258 Perry St NE, Washington, DC 20017For SaleMLS ID #DCDC2278132, Tierra Willard, Keller Williams Preferred Properties. Bright MLS
- $1,325,0006 bd6 ba2.8k sqft708 Hankin St, Silver Spring, MD 20910For SaleMLS ID #MDMC2204448, Lesley Pappalardo, Coldwell Banker Realty. Bright MLS
- $1,525,0004 bd2 ba2.1k sqft1413 44th St NW, Washington, DC 20007For SaleMLS ID #DCDC2283006, Michael Brennan, Compass. Bright MLS
- $1,199,9004 bd4 ba2.5k sqft4419 New Hampshire Ave NW, Washington, DC 20011For SaleMLS ID #DCDC2284676, MJ Frazier, Serhant. Bright MLS
- $1,199,9995 bd4 ba3.9k sqft11110 Valley View Ave, Kensington, MD 20895For SaleMLS ID #MDMC2257254, Mandy Kaur, Redfin Corp. Bright MLS
- $1,499,0006 bd7 ba4.1k sqft5709 5th St S, Arlington, VA 22204New ConstructionMLS ID #VAAR2080250, LEONARDO CAMACHO-JALDIN, Samson Properties. Bright MLS
- $1,999,5006 bd6 ba3.1k sqft6635 Western Ave NW, Washington, DC 20015For SaleMLS ID #DCDC2274610, Hugh McDermott, TTR Sotheby's International Realty. Bright MLS
- $1,375,0004 bd5 ba2.7k sqft4505 15th St NW, Washington, DC 20011For SaleMLS ID #DCDC2266620, Ashk Adamiyatt, RLAH @properties. Bright MLS
- $2,050,0006 bd5 ba3.6k sqft3707 Military Rd NW, Washington, DC 20015For SaleMLS ID #DCDC2257844, Jackie Sink, Compass. Bright MLS
- $1,199,9904 bd4 ba2.6k sqft1430 Brentwood Rd NE, Washington, DC 20018For SaleMLS ID #DCDC2273720, Barak Sky, Serhant. Bright MLS
- $995,0004 bd4 ba2.6k sqft418 Allison St NW, Washington, DC 20011New ConstructionMLS ID #DCDC2269876, Tumi Demuren, TTR Sotheby's International Realty. Bright MLS
- $1,595,0006 bd5 ba3.7k sqft623 Columbia Rd NW, Washington, DC 20001For SaleMLS ID #DCDC2282922, Hugh McDermott, TTR Sotheby's International Realty. Bright MLS
