Welcome to 1507 Union Ave. in Natrona Heights! This charming brick home offers classic curb appeal, a spacious level yard, and a convenient location close to schools, shopping, and major transportation routes. Enjoy the convenience of being within walking distance of both the middle school and high school, making this an ideal location for those looking to stay close to the heart of the community.
Rear porch, off-street parking, single bay garage! Minutes from AHN Allegheny Valley Hospital.
Commuters will appreciate having Route 28 and the Pennsylvania Turnpike just minutes away, providing easy access to Pittsburgh and surrounding areas. The level front lawn, inviting covered entry, and attractive brick exterior give this home a welcoming first impression. Whether you're looking for your first home, downsizing, or simply want a property in a convenient Natrona Heights location, 1507 Union Ave. is one you'll want to see!
Convenient location, classic charm, and easy access to everything the area has to offer — schedule your showing today!
For sale
$194,900
1507 Union Ave, Natrona Heights, PA 15065
4beds
1,630sqft
Single Family Residence
Built in 1949
6,969 Square Feet Lot
$194,800 Zestimate®
$120/sqft
$-- HOA
What's special
Charming brick homeAttractive brick exteriorLevel front lawnSingle bay garageOff-street parkingClassic curb appealSpacious level yard
- 2 days
- 423
- 41
Zillow last checked:
Listing updated:
Listed by:
Jason Ferraro 724-282-1313,
BERKSHIRE HATHAWAY THE PREFERRED REALTY 724-282-1313
Source: WPMLS,MLS#: 1773001 Originating MLS: West Penn Multi-List
Originating MLS: West Penn Multi-ListFacts & features
Interior
Bedrooms & bathrooms
- Bedrooms: 4
- Bathrooms: 2
- Full bathrooms: 1
- 1/2 bathrooms: 1
Primary bedroom
- Level: Main
- Dimensions: 11x12
Bedroom 2
- Level: Main
- Dimensions: 11x10
Bedroom 3
- Level: Upper
- Dimensions: 15x15
Bedroom 4
- Level: Upper
- Dimensions: 15x15
Bonus room
- Level: Basement
- Dimensions: 16x11
Bonus room
- Level: Basement
- Dimensions: 12x11
Bonus room
- Level: Basement
- Dimensions: 31x13
Dining room
- Level: Main
- Dimensions: 11x12
Kitchen
- Level: Main
- Dimensions: 12x14
Living room
- Level: Main
- Dimensions: 15x12
Heating
- Forced Air, Gas
Cooling
- Central Air
Appliances
- Included: Some Electric Appliances, Cooktop, Dryer, Dishwasher, Refrigerator, Stove, Washer
Features
- Flooring: Carpet, Hardwood, Laminate
- Basement: Interior Entry
Interior area
- Total structure area: 1,630
- Total interior livable area: 1,630 sqft
Video & virtual tour
Property
Parking
- Total spaces: 3
- Parking features: Detached, Garage, Off Street, On Street, Garage Door Opener
- Has garage: Yes
- Has uncovered spaces: Yes
Features
- Levels: One and One Half
- Stories: 1.5
- Pool features: None
Lot
- Size: 6,969 Square Feet
- Dimensions: 7000 SF
Details
- Parcel number: 1519N00042000000
Construction
Type & style
- Home type: SingleFamily
- Architectural style: Cape Cod
- Property subtype: Single Family Residence
Materials
- Brick
- Roof: Asphalt
Condition
- Resale
- Year built: 1949
Utilities & green energy
- Sewer: Public Sewer
- Water: Public
Community & HOA
Community
- Features: Public Transportation
Location
- Region: Natrona Heights
Financial & listing details
- Price per square foot: $120/sqft
- Tax assessed value: $200,000
- Annual tax amount: $3,776
- Date on market: 9/3/2026
Estimated market value
$194,800
$166,000 - $222,000
$1,757/mo
Price history
| Date | Event | Price |
|---|---|---|
| 9/3/2026 | Listed for sale | $194,900+116.6%$120/sqft |
Source:  WPMLS #1773001 Report a problem WPMLS #1773001 Report a problem | ||
| 8/18/2006 | Sold | $90,000$55/sqft |
Source: Public Record Report a problem | ||
Public tax history
| Year | Property taxes | Tax assessment |
|---|---|---|
| 2025 | $3,096 +5.9% | $83,600 |
| 2024 | $2,923 +639.2% | $83,600 |
| 2023 | $395 | $83,600 |
| 2022 | $395 | $83,600 |
| 2021 | $395 +2% | $83,600 |
| 2020 | $388 -2% | $83,600 |
| 2019 | $395 -85.9% | $83,600 |
| 2018 | $2,811 | $83,600 |
| 2017 | $2,811 +611% | $83,600 |
| 2016 | $395 -85.6% | $83,600 |
| 2015 | $2,748 +845% | $83,600 |
| 2014 | $291 | $83,600 -3.5% |
| 2013 | -- | $86,600 +39.7% |
| 2012 | -- | $62,000 |
| 2011 | -- | $62,000 -19.5% |
| 2010 | -- | $77,000 |
| 2009 | -- | $77,000 |
| 2008 | -- | $77,000 |
| 2007 | -- | $77,000 +24.2% |
| 2006 | -- | $62,000 |
| 2005 | -- | $62,000 |
| 2004 | -- | $62,000 -19.5% |
| 2003 | -- | $77,000 |
| 2002 | -- | $77,000 |
Find assessor info on the county website
Monthly payment
Est. payment
Payment breakdown
Explore the cost of this home by adjusting the details. Changes won't be saved.Climate risks
Neighborhood: 15065
Nearby schools
Schools provided by the listing agent
- District: Highlands
Source: WPMLS. This data may not be complete. We recommend contacting the local school district to confirm school assignments for this home.
- $230,1003 bd1 ba2.1k sqft1509 Union Ave, Natrona Heights, PA 15065Off Market
- $226,2004 bd3 ba1.6k sqft1505 Union Ave, Natrona Heights, PA 15065Off Market

- $187,6003 bd1 ba1.7k sqft1511 Union Ave, Natrona Heights, PA 15065Off Market
- $164,6003 bd2 ba1.4k sqft1503 Union Ave, Natrona Heights, PA 15065Off Market
Similar homes
- $189,9003 bd1 ba1k sqft1813 Freeport Rd, Natrona Heights, PA 15065For Sale
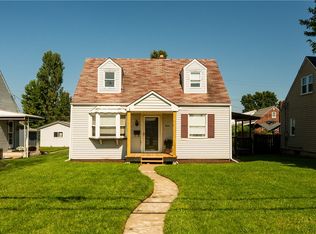 MLS ID #1771439, Michelle Bushee. WPMLS
 - $190,0003 bd1 ba1.2k sqft1253 10th Ave, Natrona Heights, PA 15065For Sale
 MLS ID #1767001, Sandra Johnson. WPMLS
 - $174,9003 bd2 ba1.5k sqft1521 Pacific Ave, Natrona Heights, PA 15065For Sale
 MLS ID #1748999, Bonnie Hyslop. WPMLS
 - $--3 bd2 ba1.6k sqft1314 Broadview Blvd, Natrona Heights, PA 15065Auction
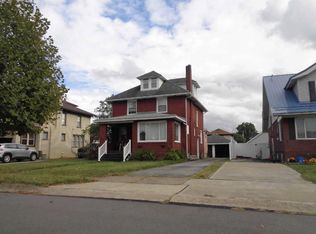 ServiceLink Auction
