Skip main navigation
Sold for $437,500
  • $437,500

    1507 Upperbury Ter, Midlothian, VA 23114

    4beds
    2,011sqft
    Single Family Residence
    Built in 1990
    0.27 Acres Lot
    $456,900 Zestimate®
    $218/sqft
    $2,605 Estimated rent

    Home value

    $456,900

    $434,000 - $480,000

    $2,605/mo

    Zestimate® history
    Loading
    Loading...

    Owner options

    List your home for rent

    $2,605/mo

    Rent Zestimate®

    Find your next renter with Zillow Rental Manager. Plus, with online applications, you can quickly screen prospective tenants – for free.

    Learn more

    $2,605/mo

    Rent Zestimate®

    Refinance and save

    $2,603/mo

    Est. payment

    Refinancing to a lower rate could help reduce your monthly payments and save thousands over the life of the loan.

    See today's rates

    $2,603/mo

    Est. payment

    Explore your selling options

    Work with a Zillow partner agent

    Leverage their expertise and Zillow's premium Showcase listings to get your home seen by more buyers.

    Get started

    List with your own agent

    Get your home in front of millions of buyers by listing it on Zillow.

    Learn how to do it

    Sell it yourself

    Take full control of how buyers see your home on Zillow by listing For Sale by Owner (FSBO).

    List your home

    What's special

    Family roomCozy family roomBrick wood-burning fireplaceAttached garageLeafguard guttersPrivate flat backyardQuiet cul-de-sac
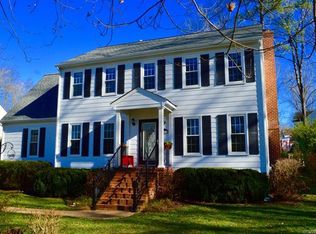

    Exbury Beauty – Spacious & Well-Maintained Cul-de-Sac Home! This stunning 2-story home in a quiet cul-de-sac is both charming and functional. The open-concept kitchen and family room make it perfect for entertaining, featuring ample counter space, two large pantries, and a sunlit eat-in area with a beautiful bay-bow window. The cozy family room boasts a brick, wood-burning fireplace and a new deck door, creating a warm and inviting space. The formal living and dining rooms offer hardwood floors, making them ideal for a home office or playroom. Step outside to the oversized 16' x 12' deck, which expands your entertaining space and overlooks a private, flat backyard—perfect for kids, pets, or outdoor gatherings. The primary suite features an impressive 10' x 7' walk-in closet and an en-suite bath with a skylight and tile-surround shower. Upstairs, you'll find three additional bedrooms and a walk-up attic for incredible storage. Additional highlights include: ? First-floor laundry for convenience ? Attached garage with extra storage ? LeafGuard gutters Located in a highly sought-after neighborhood with top-rated schools, and just minutes from Route 288, Powhite Parkway, restaurants, and shopping. Don't miss this opportunity—schedule your showing today!

    Zillow last checked:

    Listing updated:

    Listed by:

    Sarah Santa Ana 202-369-1460,

    Move 4 Free Realty LLC

    Bought with:

    Ashley Rolfe, 0225073214

    Maison Real Estate Boutique

    Source: CVRMLS,MLS#: 2504741MLS LogoOriginating MLS: Central Virginia Regional MLS

    Facts & features

    Interior

    Bedrooms & bathrooms
    • Bedrooms: 4
    • Bathrooms: 3
    • Full bathrooms: 2
    • 1/2 bathrooms: 1
    Primary bedroom
    • Level: Second
    • Dimensions: 0 x 0
    Bedroom 2
    • Description: Access to walk-up attic
    • Level: Second
    • Dimensions: 14.9 x 10.0
    Bedroom 3
    • Level: Second
    • Dimensions: 0 x 0
    Bedroom 4
    • Description: Vaulted Ceiling, eave storage
    • Level: Second
    • Dimensions: 12.9 x 11.0
    Dining room
    • Description: Hardwood
    • Level: First
    • Dimensions: 14.0 x 11.6
    Family room
    • Description: Brick/wood FP, CF, Crown/Chair
    • Level: First
    • Dimensions: 20.5 x 12.0
    Other
    • Description: Tub & Shower
    • Level: Second
    Half bath
    • Level: First
    Laundry
    • Description: washer, dryer
    • Level: First
    • Dimensions: 0 x 0
    Living room
    • Description: Hardwood Floor, crown
    • Level: First
    • Dimensions: 13.0 x 11.0
    Heating
    • Electric
    Cooling
    • Electric
    Features
    • Has basement: No
    • Attic: Walk-up
    Interior area
    • Total interior livable area: 2,011 sqft
    • Finished area above ground: 2,011

    Property

    Parking
    • Total spaces: 1
    • Parking features: Attached, Garage
    • Attached garage spaces: 1
    Features
    • Levels: Two
    • Stories: 2
    • Patio & porch: Deck
    • Exterior features: Deck
    • Pool features: None
    Lot
    • Size: 0.27 Acres
    • Features: Cul-De-Sac
    Details
    • Parcel number: 739695053900000
    • Zoning description: R9
    • Special conditions: Corporate Listing

    Construction

    Type & style
    • Home type: SingleFamily
    • Architectural style: Colonial,Two Story
    • Property subtype: Single Family Residence
    Materials
    • Frame, Hardboard
    • Roof: Other
    Condition
    • Resale
    • New construction: No
    • Year built: 1990

    Utilities & green energy

    • Sewer: Public Sewer
    • Water: Public

    Community & neighborhood

    Location
    • Region: Midlothian
    • Subdivision: Exbury

    Other

    Other facts
    • Ownership: Corporate
    • Ownership type: Corporation

    Price history

    DateEventPrice
    5/12/2025Sold$437,500+0%$218/sqft
    Source: CVRMLS #2504741 Report a problem
    4/1/2025Pending sale$437,400$218/sqft
    Source: CVRMLS #2504741 Report a problem
    3/25/2025Price change$437,400-1.7%$218/sqft
    Source: CVRMLS #2504741 Report a problem
    2/26/2025Listed for sale$444,900+11.2%$221/sqft
    Source: CVRMLS #2504741 Report a problem
    6/16/2022Sold$400,000+14.3%$199/sqft
    Source: CVRMLS #2212170 Report a problem
    5/23/2022Pending sale$350,000$174/sqft
    Source: CVRMLS #2212170 Report a problem
    5/20/2022Listed for sale$350,000$174/sqft
    Source: CVRMLS #2212170 Report a problem

    Public tax history

    YearProperty taxesTax assessment
    2025$3,346 +4.1%$376,000 +5.3%
    2024$3,214 +3.5%$357,100 +4.7%
    2023$3,104 +6.7%$341,100 +7.9%
    2022$2,909 +9.7%$316,200 +13.3%
    2021$2,651 +6.3%$279,100 +6.3%
    2020$2,494 +2.3%$262,500 +2.3%
    2019$2,438 +0.4%$256,600 +2.6%
    2018$2,427 +8.6%$250,200 +7.3%
    2017$2,234 $233,200 +1.3%
    2016$2,234 +6.5%$230,100 +6.6%
    2015$2,098 +0.6%$215,900 +0.6%
    2014$2,086 $214,700 +3.1%
    2013-- $208,200 -1.6%
    2012-- $211,500 -1.7%
    2011-- $215,200 -10.5%
    2010-- $240,400 -2.4%
    2009-- $246,300 -3.6%
    2008-- $255,600 +13.9%
    2007-- $224,500 +28.4%
    2005-- $174,900 +11.6%
    2004-- $156,700 +7.6%
    2003-- $145,600 +2.5%
    2002-- $142,100 +4.7%
    2001-- $135,700

    Find assessor info on the county website

    Neighborhood: 23114

    Nearby schools

    GreatSchools rating
    Schools provided by the listing agent
    • Elementary: Gordon
    • Middle: Midlothian
    • High: Monacan

    Source: CVRMLS. This data may not be complete. We recommend contacting the local school district to confirm school assignments for this home.

    Get a cash offer in 3 minutes
    Find out how much your home could sell for in as little as 3 minutes with a no-obligation cash offer.
    Estimated market value
    $456,900
    Get a cash offer in 3 minutes
    Find out how much your home could sell for in as little as 3 minutes with a no-obligation cash offer.
    Estimated market value
    $456,900