Skip main navigation
Sold for $275,000
  • $275,000

    1507 Valley Glen Rd #182, Elkins Park, PA 19027

    2beds
    1,055sqft
    Condominium
    Built in 1984
    -- sqft lot
    $295,200 Zestimate®
    $261/sqft
    $2,165 Estimated rent

    Home value

    $295,200

    $280,000 - $310,000

    $2,165/mo

    Zestimate® history
    Loading
    Loading...

    Owner options

    List your home for rent

    $2,165/mo

    Rent Zestimate®

    Find your next renter with Zillow Rental Manager. Plus, with online applications, you can quickly screen prospective tenants – for free.

    Learn more

    $2,165/mo

    Rent Zestimate®

    Refinance and save

    $1,736/mo

    Est. payment

    Refinancing to a lower rate could help reduce your monthly payments and save thousands over the life of the loan.

    See today's rates

    $1,736/mo

    Est. payment

    Explore your selling options

    Work with a Zillow partner agent

    Leverage their expertise and Zillow's premium Showcase listings to get your home seen by more buyers.

    Get started

    List with your own agent

    Get your home in front of millions of buyers by listing it on Zillow.

    Learn how to do it

    Sell it yourself

    Take full control of how buyers see your home on Zillow by listing For Sale by Owner (FSBO).

    List your home

    What's special

    Large community poolLarge primary suitePrivate en suite bathBuilt-in vanity spaceHallway bathLow maintenance livingCoat closet
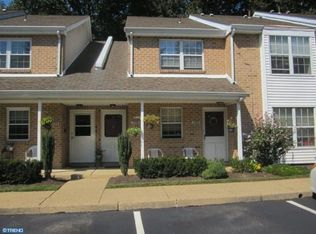
    Welcome home to 1507 Valley Glen Rd, a large 2 bedroom, 2 bath condo nestled in the Valley Glen community of Elkins Park. For those looking for LOW maintenance living and NO stairs living, this is a must see! Enjoy the perks of condo living with no hassle lawn, snow and exterior building maintenance, which means more down time to do the activities you actually enjoy doing. Plus, no need to leave your neighborhood in the Summer to enjoy a quick swim with the large community pool! This end-unit, first floor condo is most easily accessed from the Township Line Rd entrance and has tons of parking with the large lot. This location in the building allows for a huge, covered patio where a cozy set of rocking chairs or patio furniture can be set to enjoy the great outdoors on rainy days or super sunny summer afternoons. Step inside to the foyer where a coat closet is located to the left. SURPRISE! There is an additional door inside the coat closet that leads to an even larger room for more storage. The foyer is completely open to the spacious living room and separate dining alcove, providing that desirable open concept feel. A set of built-ins is available to hide away your TV when not in use and to display your favorite decorative trinkets. A set of glass sliders in the living room not only provides great natural light, but also provide direct access to the rear patio and separate closet. One of our favorite parts of this condo? The location! The backyard backs up to trees, which provides a serene, private setting to enjoy your patio. Add an outdoor rug, some cozy patio furniture and potted plants to enjoy well into the Fall. Back inside you’ll find a large kitchen with plenty of cabinetry, a cut-out leading to the dining area, and appliances that include a refrigerator, gas range and a dishwasher. Down the hallway you will find a hallway bath with a tub shower and the spare bedroom. If desired, this bedroom could be a wonderful office for those who WFH. The large primary suite comes complete with neutral carpets and built-ins for all your clothing storage needs, not to mention, a built-in vanity space which makes getting ready in the morning a breeze. The private en suite bath features a walk-in shower and oversized vanity. There are so many restaurants and shops just minutes away to discover. Enjoy all the amenities popular Alverthorpe Park has to offer The best part, it’s only 1.5 miles away. For those who commute to the city regularly will appreciate the Septa station being less than 2 miles away. Why wait? If you’re looking for low maintenance condo living, this is a must see! Contact us today to schedule a private tour.

    Zillow last checked:

    Listing updated:

    Listed by:

    Michael Sroka 610-590-7697,

    Keller Williams Main Line,

    Listing Team: Home Experts For You Team, Co-Listing Agent: Matthew J Donnelly 267-277-2405,

    Keller Williams Main Line

    Bought with:

    Melissa Avivi, RS153136

    Compass RE

    Barri Beckman, AB062788L

    Compass RE

    Source: Bright MLS,MLS#: PAMC2086828MLS Logo

    Facts & features

    Interior

    Bedrooms & bathrooms
    • Bedrooms: 2
    • Bathrooms: 2
    • Full bathrooms: 2
    • Main level bathrooms: 2
    • Main level bedrooms: 2
    Basement
    • Area: 0
    Heating
    • Forced Air, Natural Gas
    Cooling
    • Central Air, Electric
    Appliances
    • Included: Washer, Dryer, Dishwasher, Oven/Range - Gas, Refrigerator, Electric Water Heater
    • Laundry: Main Level, Laundry Room, In Unit
    Features
    • Built-in Features, Dining Area, Entry Level Bedroom, Eat-in Kitchen, Kitchen - Table Space, Primary Bath(s), Bathroom - Stall Shower, Bathroom - Tub Shower
    • Flooring: Carpet
    • Doors: Storm Door(s), Sliding Glass
    • Has basement: No
    • Has fireplace: No
    Interior area
    • Total structure area: 1,055
    • Total interior livable area: 1,055 sqft
    • Finished area above ground: 1,055
    • Finished area below ground: 0

    Property

    Parking
    • Parking features: Paved, Off Street, Parking Lot
    Accessibility
    • Accessibility features: None
    Features
    • Levels: One
    • Stories: 1
    • Patio & porch: Porch, Patio
    • Exterior features: Sidewalks, Street Lights
    • Pool features: Community
    Lot
    • Dimensions: 1.00 x 0.00
    • Features: SideYard(s), Rear Yard, Backs to Trees
    Details
    • Additional structures: Above Grade, Below Grade
    • Parcel number: 300069921438
    • Zoning: RESIDENTIAL
    • Special conditions: Standard

    Construction

    Type & style
    • Home type: Condo
    • Architectural style: Traditional
    • Property subtype: Condominium
    • Attached to another structure: Yes
    Materials
    • Brick
    • Roof: Pitched,Shingle
    Condition
    • New construction: No
    • Year built: 1984

    Utilities & green energy

    • Sewer: Public Sewer
    • Water: Public

    Community & neighborhood

    Community
    • Community features: Pool
    Location
    • Region: Elkins Park
    • Subdivision: Valley Glen
    • Municipality: ABINGTON TWP

    HOA & financial

    HOA
    • Has HOA: No
    • Amenities included: Common Grounds, Pool
    • Services included: Common Area Maintenance, Maintenance Structure, Maintenance Grounds, Pool(s), Snow Removal
    • Association name: Valley Glen Condos
    Other fees
    • Condo and coop fee: $330 monthly

    Other

    Other facts
    • Listing agreement: Exclusive Right To Sell
    • Listing terms: Conventional,Cash
    • Ownership: Condominium

    Price history

    DateEventPrice
    11/6/2023Sold$275,000+3.8%$261/sqft
    Source: Bright MLS #PAMC2086828 Report a problem
    10/22/2023Pending sale$265,000$251/sqft
    Source: Bright MLS #PAMC2086828 Report a problem
    10/20/2023Listed for sale$265,000$251/sqft
    Source: Bright MLS #PAMC2086828 Report a problem

    Public tax history

    YearProperty taxesTax assessment
    2025$4,947 +5.3%$102,700
    2024$4,699 $102,700
    2023$4,699 +6.5%$102,700
    2022$4,411 +5.7%$102,700
    2021$4,174 +0.4%$102,700
    2020$4,156 +1%$102,700
    2019$4,114 +0.6%$102,700
    2018$4,090 +3.5%$102,700
    2017$3,953 +3.1%$102,700
    2016$3,833 +3.1%$102,700
    2015$3,716 +3.6%$102,700
    2014$3,587 +0.2%$102,700
    2013$3,581 +0.6%$102,700
    2012$3,561 +1.3%$102,700
    2011$3,514 +2.4%$102,700
    2010$3,433 -0.5%$102,700
    2009$3,449 +2%$102,700
    2008$3,380 +3.6%--
    2007$3,264 +5.8%--
    2006$3,085 +5.1%--
    2005$2,936 +6.8%--
    2004$2,748 +0.7%--
    2003$2,729 +3.3%--
    2002$2,643 +7.4%--
    2000$2,461 +4.7%--
    1999$2,350 --

    Find assessor info on the county website

    Neighborhood: McKinley

    Nearby schools

    GreatSchools rating
    Schools provided by the listing agent
    • District: Abington

    Source: Bright MLS. This data may not be complete. We recommend contacting the local school district to confirm school assignments for this home.

    Get a cash offer in 3 minutes
    Find out how much your home could sell for in as little as 3 minutes with a no-obligation cash offer.
    Estimated market value
    $295,200
    Get a cash offer in 3 minutes
    Find out how much your home could sell for in as little as 3 minutes with a no-obligation cash offer.
    Estimated market value
    $295,200