Skip main navigation
Closed
  • $195,000

    1507 W 9th St, Lorain, OH 44052

    3beds
    1,560sqft
    Single Family Residence
    Built in 1920
    5,227.2 Square Feet Lot
    $203,800 Zestimate®
    $125/sqft
    $1,433 Estimated rent

    Home value

    $203,800

    $181,000 - $230,000

    $1,433/mo

    Zestimate® history
    Loading
    Loading...

    Owner options

    List your home for rent

    $1,433/mo

    Rent Zestimate®

    Find your next renter with Zillow Rental Manager. Plus, with online applications, you can quickly screen prospective tenants – for free.

    Learn more

    $1,433/mo

    Rent Zestimate®

    Refinance and save

    $1,340/mo

    Est. payment

    Refinancing to a lower rate could help reduce your monthly payments and save thousands over the life of the loan.

    See today's rates

    $1,340/mo

    Est. payment

    Explore your selling options

    Work with a Zillow partner agent

    Leverage their expertise and Zillow's premium Showcase listings to get your home seen by more buyers.

    Get started

    List with your own agent

    Get your home in front of millions of buyers by listing it on Zillow.

    Learn how to do it

    Sell it yourself

    Take full control of how buyers see your home on Zillow by listing For Sale by Owner (FSBO).

    List your home

    What's special

    Spacious bedroomOversized back deckElegant brass accentsWide front porchGenerously sized bedroomsLarge two-car garageBeautifully renovated interior
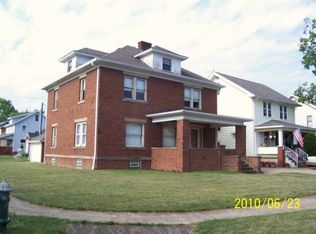
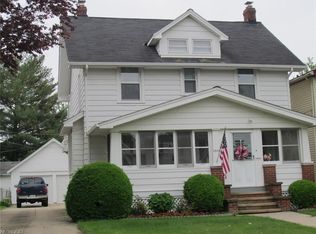
    Just moments from the shores of Lake Erie and the beauty of Lakeview Park, this stunning colonial blends classic charm with thoughtful, modern updates. From the moment you arrive, the wide front porch invites you to slow down—whether it’s sipping coffee in the morning or watching summer storms roll in. Step inside to find a beautifully renovated interior that honors the home’s original character while embracing today’s style. The kitchen is a true standout, featuring warm butcher block countertops, dual-toned cabinetry, a deep stainless steel sink, and sleek stainless steel appliances. Luxury vinyl plank floors flow throughout the first level, leading you into a cozy dining room with a built-in window seat and a chandelier that steals the show. The living room exudes warmth, centered around a fireplace with custom built-ins and a solid wood mantel. Upstairs, you’ll find two generously sized bedrooms and a full bath that feels like something out of a magazine—complete with a dramatic tile surround, wood vanity, and elegant brass accents. A bonus flex space/hallway leads to the finished third floor, where a spacious bedroom and walk-in closet create the perfect retreat. The basement is clean, open, and freshly painted—ideal for storage or future finishing. Outside, enjoy summer evenings on the oversized back deck under the pergola, or take advantage of the large two-car garage. Major updates include brand new windows, central air, and a new water heater—giving you peace of mind for years to come. This is more than a renovation—it’s a revival. Come see how it feels to fall in love with a home that’s both timeless and ready for today.

    Zillow last checked:

    Listing updated:

    Listing Provided by:

    Mathew P Chase matt@chasegrouprealestate.com440-452-2000,

    Keller Williams Greater Metropolitan,

    Danielle N Sutcliffe 216-392-9491,

    Keller Williams Greater Metropolitan

    Bought with:

    Angela M Griffiths, 448991

    Berkshire Hathaway HomeServices Professional Realty

    Source: MLS Now,MLS#: 5113840MLS LogoOriginating MLS: Akron Cleveland Association of REALTORS

    Facts & features

    Interior

    Bedrooms & bathrooms
    • Bedrooms: 3
    • Bathrooms: 1
    • Full bathrooms: 1
    Heating
    • Forced Air, Gas
    Cooling
    • Central Air
    Appliances
    • Included: Dishwasher, Range, Refrigerator
    • Laundry: In Basement
    Features
    • Basement: Full
    • Number of fireplaces: 1
    Interior area
    • Total structure area: 1,560
    • Total interior livable area: 1,560 sqft
    • Finished area above ground: 1,560

    Property

    Parking
    • Total spaces: 2
    • Parking features: Concrete, Driveway, Detached, Garage, Paved
    • Garage spaces: 2
    Features
    • Levels: Two
    • Stories: 2
    • Patio & porch: Covered, Deck, Front Porch, Porch
    • Fencing: Full
    Lot
    • Size: 5,227 sqft
    Details
    • Parcel number: 0202027115004
    • Special conditions: Standard

    Construction

    Type & style
    • Home type: SingleFamily
    • Architectural style: Colonial
    • Property subtype: Single Family Residence
    Materials
    • Vinyl Siding
    • Roof: Asphalt,Fiberglass
    Condition
    • Year built: 1920

    Utilities & green energy

    • Sewer: Public Sewer
    • Water: Public

    Community & neighborhood

    Location
    • Region: Lorain
    • Subdivision: Lake View Park Realty Companys

    Price history

    DateEventPrice
    5/9/2025Sold$195,000+2.7%$125/sqft
    Source: MLS Now #5113840 Report a problem
    4/14/2025Pending sale$189,900$122/sqft
    Source: MLS Now #5113840 Report a problem
    4/11/2025Listed for sale$189,900+100.1%$122/sqft
    Source: MLS Now #5113840 Report a problem
    10/4/2024Sold$94,900$61/sqft
    Source: MLS Now #5071319 Report a problem
    9/24/2024Pending sale$94,900$61/sqft
    Source: MLS Now #5071319 Report a problem
    9/20/2024Listed for sale$94,900+101.9%$61/sqft
    Source: MLS Now #5071319 Report a problem
    7/17/2023Sold$47,000$30/sqft
    Source: Public Record Report a problem

    Public tax history

    YearProperty taxesTax assessment
    2024$2,084 +61.4%$49,330 +44.2%
    2023$1,291 -0.8%$34,220
    2022$1,301 +0%$34,220
    2021$1,301 +13.9%$34,220 +21.5%
    2020$1,143 +0.6%$28,170
    2019$1,136 0%$28,170
    2018$1,136 +14.2%$28,170 +13.9%
    2017$995 +0.8%$24,730
    2016$987 +6%$24,730
    2015$931 -13.5%$24,730 -9.5%
    2014$1,076 +0.8%$27,330
    2013$1,068 +3.3%$27,330
    2012$1,034 $27,330
    2011-- --
    2010-- --
    2009-- --
    2008$873 +0.4%--
    2007$869 -29%--
    2006$1,224 -4.1%--
    2005$1,277 +2.8%--
    2004$1,243 +1.4%--
    2003$1,225 +1.2%--
    2002$1,211 -0.2%--
    2001$1,213 +18.2%--
    2000$1,026 --

    Find assessor info on the county website

    Neighborhood: 44052

    Nearby schools

    GreatSchools rating
    Schools provided by the listing agent
    • District: Lorain CSD - 4709

    Source: MLS Now. This data may not be complete. We recommend contacting the local school district to confirm school assignments for this home.

    Get a cash offer in 3 minutes
    Find out how much your home could sell for in as little as 3 minutes with a no-obligation cash offer.
    Estimated market value
    $203,800
    Get a cash offer in 3 minutes
    Find out how much your home could sell for in as little as 3 minutes with a no-obligation cash offer.
    Estimated market value
    $203,800