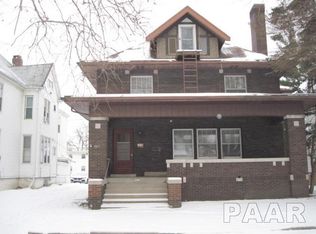
Welcome to 1507 W Barker Avenue, a sprawling and versatile 7-bedroom, 3-bathroom residence that perfectly blends historic scale with a premier location. Boasting over 3,000 square feet of living area, this home is an exceptional find for owner-occupants, investors seeking a high-yield opportunity (previously rented for $3k/month), or those looking for a "house-hack" that offers both! Ideally situated just steps from Bradley University and only minutes from Peoria’s downtown medical district, this property is perfectly positioned to serve student housing needs or healthcare professionals. The home has been thoughtfully maintained with significant recent capital improvements, including a new AC (2023), new lower level furnace (2025), new water heater (2026), and a roof replacement (2017). Newer basement windows allow natural light to brighten the lower level, while the rare addition of off-street parking for 4 vehicles provides ultimate convenience in this historic neighborhood. Whether you are looking to accommodate a large household or capitalize on a turnkey rental location, 1507 W Barker presents a fantastic opportunity with all the major updates already completed. Schedule your showing today!
Sold for $177,500
Zillow last checked:
Listing updated:
Bought with:
Abigail King, 475.211963
eXp Realty
Source: RMLS Alliance as distributed by MLS GRID,MLS#: PA1267415 Originating MLS: Peoria Area Association of Realtors
Originating MLS: Peoria Area Association of Realtors
Price history
| Date | Event | Price |
|---|---|---|
| 7/22/2026 | Sold | $177,500-4%$52/sqft |
Source:  RMLS Alliance as distributed by MLS GRID #PA1267415 Report a problem RMLS Alliance as distributed by MLS GRID #PA1267415 Report a problem | ||
| 6/21/2026 | Pending sale | $184,900$55/sqft |
Source: RMLS Alliance as distributed by MLS GRID #PA1267415 Report a problem | ||
| 6/12/2026 | Listed for sale | $184,900$55/sqft |
Source: RMLS Alliance as distributed by MLS GRID #PA1267415 Report a problem | ||
| 6/12/2026 | Listing removed | $184,900$55/sqft |
Source: eXp Realty #PA1266228 Report a problem | ||
| 6/2/2026 | Price change | $184,900-2.6%$55/sqft |
Source: RMLS Alliance as distributed by MLS GRID #PA1266228 Report a problem | ||
| 5/20/2026 | Price change | $189,900-2.6%$56/sqft |
Source: RMLS Alliance as distributed by MLS GRID #PA1266228 Report a problem | ||
| 5/5/2026 | Listed for sale | $195,000+21.9%$58/sqft |
Source: RMLS Alliance as distributed by MLS GRID #PA1266228 Report a problem | ||
| 7/26/2025 | Listing removed | $2,400$1/sqft |
Source: Zillow Rentals Report a problem | ||
| 6/14/2025 | Listed for rent | $2,400+9.1%$1/sqft |
Source: Zillow Rentals Report a problem | ||
| 4/26/2025 | Listing removed | $2,200$1/sqft |
Source: Zillow Rentals Report a problem | ||
| 4/9/2025 | Price change | $2,200-8.3%$1/sqft |
Source: Zillow Rentals Report a problem | ||
| 3/28/2025 | Listed for rent | $2,400+500%$1/sqft |
Source: Zillow Rentals Report a problem | ||
| 5/27/2024 | Listed for rent | $400 |
Source: Zillow Rentals Report a problem | ||
| 3/8/2024 | Listing removed | -- |
Source: Zillow Rentals Report a problem | ||
| 2/16/2024 | Listed for rent | $400 |
Source: Zillow Rentals Report a problem | ||
| 11/13/2023 | Sold | $160,000-3%$47/sqft |
Source: RMLS Alliance as distributed by MLS GRID #PA1245502 Report a problem | ||
| 9/25/2023 | Pending sale | $165,000$49/sqft |
Source: RMLS Alliance as distributed by MLS GRID #PA1245502 Report a problem | ||
| 9/19/2023 | Listed for sale | $165,000+51.7%$49/sqft |
Source: RMLS Alliance as distributed by MLS GRID #PA1245502 Report a problem | ||
| 6/30/2021 | Sold | $108,750-5.4%$32/sqft |
Source: RMLS Alliance as distributed by MLS GRID #PA1224768 Report a problem | ||
| 5/23/2021 | Pending sale | $115,000$34/sqft |
Source:  RE/MAX International #PA1224768 Report a problem RE/MAX International #PA1224768 Report a problem | ||
| 5/11/2021 | Listed for sale | $115,000+9.5%$34/sqft |
Source: RE/MAX International #PA1224768 Report a problem | ||
| 11/16/2017 | Sold | $105,000-12.1%$31/sqft |
Source: Public Record Report a problem | ||
| 6/19/2017 | Price change | $119,500-4.4%$35/sqft |
Source: RE/MAX TRADERS UNLIMITED #1182685 Report a problem | ||
| 4/11/2017 | Listed for sale | $125,000$37/sqft |
Source: RE/MAX TRADERS UNLIMITED #1182685 Report a problem | ||
Sell for more on Zillow
Get a Zillow Showcase℠ listing at no additional cost and you could sell for .
$180,200
2% more
+$3,604
With Zillow Showcase(estimated)
$183,804
