Skip main navigation
Sold for $235,000
  • $235,000

    1507 W Columbia Ter, Peoria, IL 61606

    3beds
    2,075sqft
    Single Family Residence, Residential
    Built in 1914
    5,227.2 Square Feet Lot
    $247,800 Zestimate®
    $113/sqft
    $1,961 Estimated rent

    Home value

    $247,800

    Estimated sales range

    Not available

    $1,961/mo

    Zestimate® history
    Loading
    Loading...

    Owner options

    List your home for rent

    $1,961/mo

    Rent Zestimate®

    Find your next renter with Zillow Rental Manager. Plus, with online applications, you can quickly screen prospective tenants – for free.

    Learn more

    $1,961/mo

    Rent Zestimate®

    Refinance and save

    $1,856/mo

    Est. payment

    Refinancing to a lower rate could help reduce your monthly payments and save thousands over the life of the loan.

    See today's rates

    $1,856/mo

    Est. payment

    Explore your selling options

    Work with a Zillow partner agent

    Leverage their expertise and Zillow's premium Showcase listings to get your home seen by more buyers.

    Get started

    List with your own agent

    Get your home in front of millions of buyers by listing it on Zillow.

    Learn how to do it

    Sell it yourself

    Take full control of how buyers see your home on Zillow by listing For Sale by Owner (FSBO).

    List your home

    What's special

    Cozy fireplaceOriginal woodworkCrown moldingTwo-car garageFront porchBreakfast barFormal dining room
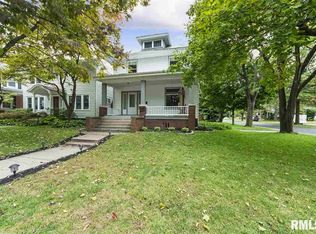
    Welcome to The Uplands–and this true neighborhood gem! Situated on a charming boulevard street, this home invites you to relax on the front porch and soak in the beauty of the surroundings. Step inside to discover timeless character and craftsmanship, starting with the entry foyer and elegant staircase. Enjoy the warmth of hardwood floors, original woodwork, crown molding, and substantial baseboard trim throughout. The inviting living room features a cozy fireplace framed by windows, seamlessly opening into the formal dining room. There you’ll find a built-in buffet, plate rail, and stunning stained glass windows. The kitchen is perfect for both daily living and entertaining, complete with granite countertops, tile backsplash, a breakfast bar, and a conveniently located half bath near the back door. Upstairs offers three spacious bedrooms and a beautifully updated full bath with classic subway tile. Continue to the finished attic — an ideal retreat for a bonus room, home office, or family space. The unfinished basement provides additional usable space for laundry, storage, or hobbies. The two-car garage features overhead doors on both front and back, allowing easy pull-through access to the alley. Lovingly maintained by the same owner for 20 years, this home is ready for its next chapter. Come experience all it has to offer and see why so many consider The Uplands one of the area’s best-kept secrets. Love Where You Live!

    Zillow last checked:

    Listing updated:

    Listed by:

    Melissa R Stevenson 309-256-0649,

    Keller Williams Revolution

    Bought with:

    Sue R Neihouser, 475159926

    RE/MAX Traders Unlimited

    Source: RMLS Alliance as distributed by MLS GRID,MLS#: PA1257106MLS LogoOriginating MLS: Peoria Area Association of Realtors

    Facts & features

    Interior

    Bedrooms & bathrooms
    • Bedrooms: 3
    • Bathrooms: 2
    • Full bathrooms: 1
    • 1/2 bathrooms: 1
    Bedroom 1
    • Level: Upper
    • Dimensions: 11ft 8in x 14ft 8in
    Bedroom 2
    • Level: Upper
    • Dimensions: 10ft 1in x 11ft 7in
    Bedroom 3
    • Level: Upper
    • Dimensions: 11ft 8in x 14ft 8in
    Other
    • Level: Main
    • Dimensions: 12ft 3in x 16ft 1in
    Other
    • Area: 0
    Additional level
    • Area: 0
    Additional room
    • Description: Foyer
    • Level: Main
    • Dimensions: 8ft 8in x 10ft 0in
    Additional room 2
    • Description: Front Entry
    • Level: Main
    • Dimensions: 5ft 2in x 4ft 7in
    Family room
    • Dimensions: 17ft 6in x 25ft 4in
    Kitchen
    • Level: Main
    • Dimensions: 10ft 8in x 21ft 0in
    Laundry
    • Level: Basement
    • Dimensions: 10ft 1in x 14ft 4in
    Living room
    • Level: Main
    • Dimensions: 13ft 1in x 14ft 1in
    Main level
    • Area: 904
    Third floor
    • Area: 427
    Upper level
    • Area: 744
    Heating
    • Forced Air
    Cooling
    • Central Air
    Appliances
    • Included: Dishwasher, Dryer, Other, Range, Refrigerator, Washer, Gas Water Heater
    Features
    • Ceiling Fan(s), Vaulted Ceiling(s), Solid Surface Counter
    • Windows: Replacement Windows, Skylight(s)
    • Basement: Full,Unfinished
    • Number of fireplaces: 1
    • Fireplace features: Gas Log, Living Room
    Interior area
    • Total structure area: 2,075
    • Total interior livable area: 2,075 sqft

    Property

    Parking
    • Total spaces: 2
    • Parking features: Alley Access, Detached, On Street
    • Garage spaces: 2
    • Has uncovered spaces: Yes
    • Details: Number Of Garage Remotes: 1
    Features
    • Patio & porch: Deck, Porch
    Lot
    • Size: 5,227 sqft
    • Dimensions: 40 x 132
    • Features: Level
    Details
    • Parcel number: 1805178020
    • Other equipment: Radon Mitigation System

    Construction

    Type & style
    • Home type: SingleFamily
    • Property subtype: Single Family Residence, Residential
    Materials
    • Vinyl Siding
    • Foundation: Brick/Mortar
    • Roof: Shingle
    Condition
    • New construction: No
    • Year built: 1914

    Utilities & green energy

    • Sewer: Public Sewer
    • Water: Public

    Community & neighborhood

    Security
    • Security features: Security System
    Location
    • Region: Peoria
    • Subdivision: The Uplands

    Other

    Other facts
    • Road surface type: Paved

    Price history

    DateEventPrice
    5/23/2025Sold$235,000-2%$113/sqft
    Source: RMLS Alliance as distributed by MLS GRID #PA1257106 Report a problem
    4/15/2025Pending sale$239,900$116/sqft
    Source: RMLS Alliance as distributed by MLS GRID #PA1257106 Report a problem
    4/11/2025Listed for sale$239,900+128.5%$116/sqft
    Source: RMLS Alliance as distributed by MLS GRID #PA1257106 Report a problem
    7/13/2004Sold$105,000$51/sqft
    Source: Public Record Report a problem

    Public tax history

    YearProperty taxesTax assessment
    2024$4,105 +6%$51,380 +9%
    2023$3,871 +8%$47,140 +9.2%
    2022$3,584 +2.7%$43,160 +5%
    2021$3,489 +0.4%$41,100 +1%
    2020$3,476 -1.8%$40,690 -2%
    2019$3,539 +2.4%$41,520 +0.1%
    2018$3,454 -0.2%$41,470 -1%
    2017$3,460 +0.8%$41,890
    2016$3,434 +6%$41,890 +5%
    2015$3,240 +4.6%$39,890 +0.7%
    2014$3,096 -0.2%$39,630 -1.2%
    2013$3,102 -3%$40,110 -4.8%
    2011$3,199 $42,150 +1.2%
    2010-- $41,630 +0.4%
    2009$3,105 +5.1%$41,470 +2%
    2008$2,955 +2.1%$40,650 +2.6%
    2007$2,894 +4%$39,620 +3.2%
    2006$2,784 +257.3%$38,390 +2.4%
    2005$779 -19.2%$37,480 +18.2%
    1998$965 $31,720

    Find assessor info on the county website

    Neighborhood: West Bluff

    Nearby schools

    GreatSchools rating
    Schools provided by the listing agent
    • Elementary: Whittier
    • Middle: Harold B Dawson Middle School
    • High: Peoria High

    Source: RMLS Alliance as distributed by MLS GRID. This data may not be complete. We recommend contacting the local school district to confirm school assignments for this home.

    Get pre-qualified for a loan
    At Zillow Home Loans, we can pre-qualify you in as little as 5 minutes with no impact to your credit score.

    An equal housing lender. NMLS #10287.

    Sell for more on Zillow
    Get a Zillow Showcase℠ listing at no additional cost and you could sell for .
    $247,800
    2% more
    +$4,956
    With Zillow Showcase(estimated)
    $252,756