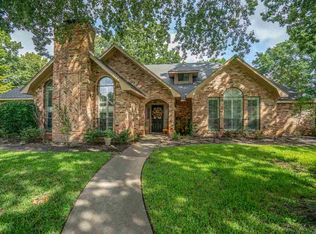
Discover a wonderful 3/2/2 home located in Pine Tree that awaits you. Curvey landscaped sidewalk leads to front door. Upon entrance, the spacious living room makes a statement with the tray ceiling and the bricked floor to ceiling wood burning fireplace area with its long hearth for seating and windows on each side for natural light. In addition, the fireplace has blowers, along with electric fireplace installed. The home once had a step down into the family room, which has been filled in to create all one level throughout and new tile flooring installed. Kitchen updated with quartz countertops, decorative backsplash, custom soft close cabinetry by B&L Cabinets, stainless steel microwave, stove top and dishwasher. Eatery at the center island, along with breakfast room and formal dining. Enjoy the plentiful storage in the food center. Main bathroom offers double separate sinks, shower, soaker tub and two walk in closets. Front bathroom is shower/tub, corian countertops with newer custom cabinet installed. Enjoy relaxing in the screened porch (floor recently painted in sunroom) overlooking the landscaped yard. Popcorn ceiling removed and ceilings painted, along with walls and doors having fresh paint. More updates include: 2018 roof installed, two hot water heaters, wooden privacy fence, garage door and additional insulation added to attic. Newer storage building. Workroom in garage and beyond double fencing gate is a concrete parking pad. So much to appreciate! Make plans to see this property soon and make it your next home.
Sold
Price Unknown
1507 W Northwood Ct, Longview, TX 75605
3beds
2,210sqft
Single Family Residence
Built in 1983
0.38 Acres Lot
$325,900 Zestimate®
$--/sqft
$2,299 Estimated rent
Home value
$325,900
$293,000 - $362,000
$2,299/mo
Zestimate® history
Owner options
List your home for rent
$2,299/mo
Rent Zestimate®
Find your next renter with Zillow Rental Manager. Plus, with online applications, you can quickly screen prospective tenants – for free.
$2,299/mo
Rent Zestimate®
Refinance and save
Refinancing to a lower rate could help reduce your monthly payments and save thousands over the life of the loan.
Explore your selling options
Work with a Zillow partner agent
Leverage their expertise and Zillow's premium Showcase listings to get your home seen by more buyers.
Get startedList with your own agent
Get your home in front of millions of buyers by listing it on Zillow.
Learn how to do itSell it yourself
Take full control of how buyers see your home on Zillow by listing For Sale by Owner (FSBO).
List your homeWhat's special
Zillow last checked:
Listing updated:
Listed by:
Roxanne Browning 903-746-5333,
BOLD Real Estate Group
Bought with:
Wayne Noon
Noon And Associates
Source: LGVBOARD,MLS#: 20247197
Facts & features
Interior
Bedrooms & bathrooms
- Bedrooms: 3
- Bathrooms: 2
- Full bathrooms: 2
Rooms
- Room types: Utility Room, 1 Living Area
Bathroom
- Features: Shower Only, Tub Only, Shower/Tub, Separate Lavatories, Separate Walk-in Closets, Ceramic Tile, Marble, See Remarks
Dining room
- Features: Breakfast Room, Separate Formal Dining
Heating
- Central Electric
Cooling
- Central Electric
Appliances
- Included: Self Cleaning Oven, Electric Oven, Electric Cooktop, Microwave, Dishwasher, Disposal, Refrigerator, Ice Maker, Plumbed For Ice Maker, Other, Electric Water Heater, More Than One Water Heater
- Laundry: Electric Dryer Hookup, Washer Hookup
Features
- Ceiling Fan(s), Food Center, Ceiling Fans, High Speed Internet
- Flooring: Carpet, Tile, Laminate
- Windows: Partial Curtains, Blinds
- Attic: Attic Stairs
- Number of fireplaces: 1
- Fireplace features: Wood Burning, Blower Fan, Glass Doors, Electric
Interior area
- Total structure area: 2,210
- Total interior livable area: 2,210 sqft
Property
Parking
- Total spaces: 2
- Parking features: Garage, Garage Faces Side, Garage Door Opener, Workshop in Garage, Attached, Rear/Side Entry, Concrete
- Attached garage spaces: 2
- Has uncovered spaces: Yes
Features
- Levels: One
- Stories: 1
- Patio & porch: Patio, Screened
- Exterior features: Auto Sprinkler, Rain Gutters
- Pool features: None
- Fencing: Wood
Lot
- Size: 0.38 Acres
- Dimensions: 120 x 140
- Features: Landscaped, Curbs/Gutters
- Residential vegetation: Cluster
Details
- Additional structures: Storage, Storage Buildings
- Parcel number: 57255
Construction
Type & style
- Home type: SingleFamily
- Architectural style: Traditional
- Property subtype: Single Family Residence
Materials
- Brick
- Foundation: Slab
- Roof: Composition
Condition
- Year built: 1983
Utilities & green energy
- Sewer: Public Sewer
- Water: Public Water, City
- Utilities for property: Electricity Available, Cable Available
Community & HOA
Community
- Security: Security System Owned
- Subdivision: Northridge Hills
Location
- Region: Longview
Financial & listing details
- Annual tax amount: $5,418
- Date on market: 9/19/2025
- Listing terms: Cash,FHA,Conventional,VA Loan,Must Qualify
- Exclusions: None
Price history
| Date | Event | Price |
|---|---|---|
| 3/5/2025 | Sold | -- |
Source:  LGVBOARD #20247197 Report a problem LGVBOARD #20247197 Report a problem | ||
| 11/25/2024 | Listed for sale | $335,000$152/sqft |
Source: LGVBOARD #20247197 Report a problem | ||
Public tax history
Tax history is unavailable.
Neighborhood: 75605
Nearby homes
- $340,7003 bd2 ba2.2k sqft1507 Northwood Ct, Longview, TX 75605Off Market

- $337,8004 bd2 ba2.4k sqft1509 Northwood Ct, Longview, TX 75605Off Market

- $436,2004 bd3 ba3.2k sqft1505 Northwood Ct, Longview, TX 75605Off Market
- $307,6003 bd2 ba2.2k sqft1405 Northglen Ct, Longview, TX 75605Off Market
- $341,5003 bd2 ba2.4k sqft1403 Northglen Ct, Longview, TX 75605Off Market
- $--3 bd2 ba2.2k sqft1512 W Northwood Ct, Longview, TX 75605Sold
- $316,5003 bd2 ba2.2k sqft1512 Northwood Ct, Longview, TX 75605Off Market
- $311,9004 bd2 ba2k sqft1514 Northwood Ct, Longview, TX 75605Off Market
Nearby schools
GreatSchools rating
- NAPine Tree Primary SchoolGrades: PK-KDistance: 1.9 mi
- 7/10Pine Tree Junior High SchoolGrades: 7-8Distance: 0.8 mi
- 5/10Pine Tree High SchoolGrades: 9-12Distance: 1.2 mi
Schools provided by the listing agent
- District: Pine Tree ISD
Source: LGVBOARD. This data may not be complete. We recommend contacting the local school district to confirm school assignments for this home.
- Texas
- Gregg County
- Longview
- 75605
- 1507 W Northwood Ct
Nearby cities
Nearby zip codes
Other Longview Topics
