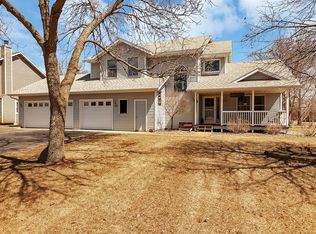
The classiest house available on the market. Stately curb appeal from the roadside view. New roof & steel siding in 2024, Masterfully designed gardens burst with color from spring to fall. Mature trees & bushes create natural privacy. The flat, lush yard is fully irrigated via private well (no city water bill). Adorable garden shed easily converts to your children’s life-size dollhouse.
Original owners, have meticulously maintained & lovingly cherish this home since it was built, raising their family & hosting events.
Fantastic, clean-white kitchen remodel feature granite counters & glass-tile backsplash, expanded storage with custom pull-out shelving, and LG appliances. Main floor laundry/mudroom/storage. Oversized 2-stall garage, partially finished, room for workbench & extra storage.
4 bedrooms together upper-level. primary suite with remodeled private bathroom with heated floors.
Fully-finished lower-level with built-ins, surround sound in living room and 5th bedroom. 3/4 bathroom and spacious storage room with racking.
Fully replaced driveway 2021, furnace 2019, kitchen 2017-2020. Anderson vinyl windows 2013.
City sewer & water, natural gas, fiberoptic avail.
Closed
Street View
$455,000
1507 W Oakes Dr, Saint Cloud, MN 56303
5beds
3,148sqft
Single Family
Built in 1990
0.48 Acres Lot
$462,800 Zestimate®
$145/sqft
$2,435 Estimated rent
Home value
$462,800
$412,000 - $518,000
$2,435/mo
Zestimate® history
Owner options
List your home for rent
$2,435/mo
Rent Zestimate®
Find your next renter with Zillow Rental Manager. Plus, with online applications, you can quickly screen prospective tenants – for free.
$2,435/mo
Rent Zestimate®
Refinance and save
$2,895/mo
Est. payment
Refinancing to a lower rate could help reduce your monthly payments and save thousands over the life of the loan.
$2,895/mo
Est. payment
Explore your selling options
Work with a Zillow partner agent
Leverage their expertise and Zillow's premium Showcase listings to get your home seen by more buyers.
Get startedList with your own agent
Get your home in front of millions of buyers by listing it on Zillow.
Learn how to do itSell it yourself
Take full control of how buyers see your home on Zillow by listing For Sale by Owner (FSBO).
List your homeWhat's special
Zillow last checked:
Listing updated:
Listed by:
Christine Kowalzek 612-619-1910,
Coldwell Banker Realty
Bought with:
David J. Widell
RE/MAX Advantage Plus
Source: NorthstarMLS as distributed by MLS GRID,MLS#: 6576036
Facts & features
Interior
Bedrooms & bathrooms
- Bedrooms: 5
- Bathrooms: 4
- Full bathrooms: 2
- 3/4 bathrooms: 1
- 1/2 bathrooms: 1
Bedroom
- Level: Upper
- Area: 217.19 Square Feet
- Dimensions: 18'9"x11'7"
Bedroom 2
- Level: Upper
- Area: 152.05 Square Feet
- Dimensions: 12'1"x12'7"
Bedroom 3
- Level: Upper
- Area: 152.05 Square Feet
- Dimensions: 12'1"x12'7"
Bedroom 4
- Level: Upper
- Area: 127.46 Square Feet
- Dimensions: 11'6"x11'1"
Bedroom 5
- Level: Lower
- Area: 133.19 Square Feet
- Dimensions: 11'5"x11'8"
Primary bathroom
- Level: Upper
- Area: 76.85 Square Feet
- Dimensions: 9'11"x7'9"
Dining room
- Level: Main
- Area: 170.14 Square Feet
- Dimensions: 14'7"x11'8"
Family room
- Level: Lower
- Area: 471.75 Square Feet
- Dimensions: 12'9"x37'
Foyer
- Level: Main
- Area: 156.56 Square Feet
- Dimensions: 11'3"x13'11"
Informal dining room
- Level: Main
- Area: 122.83 Square Feet
- Dimensions: 11'x11'2"
Kitchen
- Level: Main
- Area: 149.82 Square Feet
- Dimensions: 13'5"x11'2"
Laundry
- Level: Main
- Area: 84.71 Square Feet
- Dimensions: 9'6"x8'11"
Office
- Level: Main
- Area: 169.88 Square Feet
- Dimensions: 12'7"x13'6"
Heating
- Forced Air, Fireplace(s), In-Floor Heating
Cooling
- Central Air
Appliances
- Included: Chandelier, Dishwasher, Disposal, Dryer, ENERGY STAR Qualified Appliances, Exhaust Fan, Gas Water Heater, Microwave, Range, Refrigerator, Stainless Steel Appliance(s), Washer
- Laundry: Electric Dryer Hookup, Laundry Room, Main Level, Sink, Washer Hookup
Features
- Basement: Block,Egress Window(s),Finished,Full,Storage Space
- Number of fireplaces: 1
- Fireplace features: Circulating, Gas, Living Room
Interior area
- Total structure area: 3,148
- Total interior livable area: 3,148 sqft
- Finished area above ground: 2,260
- Finished area below ground: 694
Property
Parking
- Total spaces: 2
- Parking features: Attached, Asphalt, Electric, Garage Door Opener, Insulated Garage, Storage
- Attached garage spaces: 2
- Has uncovered spaces: Yes
- Details: Garage Door Height (7), Garage Door Width (16)
Accessibility
- Accessibility features: None
Features
- Levels: Two
- Stories: 2
- Patio & porch: Deck
- Fencing: Partial,Wood
Lot
- Size: 0.48 Acres
- Dimensions: 100 x 205 x 100 x 208
- Features: Tree Coverage - Light
Details
- Additional structures: Storage Shed
- Foundation area: 888
- Parcel number: 82524030254
- Zoning description: Residential-Single Family
Construction
Type & style
- Home type: SingleFamily
- Property subtype: Single Family
Materials
- Roof: Age 8 Years or Less,Architectural Shingle,Asphalt,Pitched
Condition
- New construction: No
- Year built: 1990
Utilities & green energy
- Gas: Natural Gas
- Sewer: City Sewer/Connected
- Water: City Water/Connected, Well
Community & HOA
Community
- Subdivision: West River Oakes 2
HOA
- Has HOA: No
Location
- Region: Saint Cloud
Financial & listing details
- Price per square foot: $145/sqft
- Tax assessed value: $400,300
- Annual tax amount: $4,928
- Date on market: 3/13/2025
- Cumulative days on market: 11 days
- Road surface type: Paved
Price history
| Date | Event | Price |
|---|---|---|
| 5/9/2025 | Sold | $455,000+3.4%$145/sqft |
Source:  NorthstarMLS as distributed by MLS GRID #6576036 Report a problem NorthstarMLS as distributed by MLS GRID #6576036 Report a problem | ||
| 3/29/2025 | Pending sale | $440,000$140/sqft |
Source: NorthstarMLS as distributed by MLS GRID #6576036 Report a problem | ||
| 3/18/2025 | Listed for sale | $440,000$140/sqft |
Source: NorthstarMLS as distributed by MLS GRID #6576036 Report a problem | ||
Public tax history
| Year | Property taxes | Tax assessment |
|---|---|---|
| 2025 | $5,240 -0.8% | $400,300 |
| 2024 | $5,282 +7% | $400,300 +8.9% |
| 2023 | $4,936 +21.1% | $367,500 +25.9% |
| 2022 | $4,076 | $291,900 |
| 2021 | $4,076 +3.3% | $291,900 +1.7% |
| 2020 | $3,944 | $287,000 +4.3% |
| 2019 | $3,944 +10% | $275,200 +16.6% |
| 2018 | $3,586 +5.4% | $236,100 +7.1% |
| 2017 | $3,402 -7.6% | $220,500 |
| 2016 | $3,682 | -- |
| 2015 | $3,682 | -- |
| 2014 | $3,682 +5.2% | -- |
| 2013 | $3,500 -2% | -- |
| 2012 | $3,570 -0.2% | -- |
| 2011 | $3,578 -1% | -- |
| 2010 | $3,614 +27.5% | -- |
| 2009 | $2,834 +7.8% | -- |
| 2008 | $2,628 +0.8% | -- |
| 2007 | $2,606 +3.2% | -- |
| 2006 | $2,525 -23.8% | -- |
| 2005 | $3,314 +53.8% | -- |
| 2003 | $2,154 -0.1% | -- |
| 2002 | $2,156 -32% | -- |
| 2001 | $3,170 +8% | -- |
| 2000 | $2,936 | -- |
Find assessor info on the county website
Neighborhood: 56303
Nearby homes
- $418,8004 bd4 ba3.7k sqft1508 W Oakes Dr, Saint Cloud, MN 56303Off Market
- $393,6004 bd3 ba1.7k sqft1502 W Oakes Dr, Saint Cloud, MN 56303Off Market
- $460,9003 bd2 ba1.7k sqft5816 16th St N, Saint Cloud, MN 56303Off Market
- $448,0004 bd3 ba2.2k sqft5809 Glasgow Ct, Saint Cloud, MN 56303Off Market
- $465,3003 bd3 ba2k sqft5808 16th St N, Saint Cloud, MN 56303Off Market
- $409,0003 bd3 ba1.6k sqft1416 W Oakes Dr, Saint Cloud, MN 56303Off Market
- $386,1003 bd3 ba1.9k sqft5805 Glasgow Ct, Saint Cloud, MN 56303Off Market
- $381,8003 bd3 ba2.5k sqft1408 W Oakes Dr, Saint Cloud, MN 56303Off Market
Nearby schools
GreatSchools rating
- 4/10Westwood Elementary SchoolGrades: PK-5Distance: 0.6 mi
- 3/10North Junior High SchoolGrades: 6-8Distance: 1.8 mi
- 3/10Apollo Senior High SchoolGrades: 9-12Distance: 1 mi
Get a cash offer in 3 minutes
Find out how much your home could sell for in as little as 3 minutes with a no-obligation cash offer.
Estimated market value
$462,800
Get a cash offer in 3 minutes
Find out how much your home could sell for in as little as 3 minutes with a no-obligation cash offer.
Estimated market value
$462,800
- Minnesota
- Stearns County
- Saint Cloud
- 56303
- 1507 W Oakes Dr
Nearby cities
Nearby neighborhoods
Nearby zip codes
Other Saint Cloud Topics
