Skip main navigation
Sold for $626,500
  • $626,500

    1507 W WHITTON Avenue, Phoenix, AZ 85015

    4beds
    4baths
    2,679sqft
    Single Family Residence
    Built in 1951
    10,220 Square Feet Lot
    $622,000 Zestimate®
    $234/sqft
    $2,996 Estimated rent

    Home value

    $622,000

    $566,000 - $684,000

    $2,996/mo

    Zestimate® history
    Loading
    Loading...

    Owner options

    List your home for rent

    $2,996/mo

    Rent Zestimate®

    Find your next renter with Zillow Rental Manager. Plus, with online applications, you can quickly screen prospective tenants – for free.

    Learn more

    $2,996/mo

    Rent Zestimate®

    Refinance and save

    $3,558/mo

    Est. payment

    Refinancing to a lower rate could help reduce your monthly payments and save thousands over the life of the loan.

    See today's rates

    $3,558/mo

    Est. payment

    Explore your selling options

    Work with a Zillow partner agent

    Leverage their expertise and Zillow's premium Showcase listings to get your home seen by more buyers.

    Get started

    List with your own agent

    Get your home in front of millions of buyers by listing it on Zillow.

    Learn how to do it

    Sell it yourself

    Take full control of how buyers see your home on Zillow by listing For Sale by Owner (FSBO).

    List your home

    What's special

    Recently remodeled sparkling poolAutomated curtainsBright open kitchenRed brick homeLow-maintenance artificial turfDouble ovensBeautiful waterfall
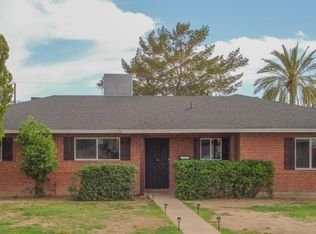
    Seller is willing to contribute towards buyers concessions. Beautiful Red Brick Home in Midtown Phoenix. This stunning 4-bedroom, 4-bath home is located in one of Central Phoenix's most desirable neighborhoods. With over 2,600 sq ft of living space, this home has plenty of room to live, entertain, and relax. The spacious bonus room can easily serve as a game room or a 5th bedroom—perfect for guests or growing families. The bright, open kitchen is a party hosts dream, featuring ample cabinet and counter space, a custom walk-in pantry, double ovens, built-in microwave, and a brand new Samsung smart fridge with all the bells and whistles. The open-concept family room includes recessed lighting, ceiling fans, and automated curtains for comfort and convenience. All this and an AC thats just 9 months old. Step out back and enjoy your own private oasis. Backyard boasts a recently remodeled sparkling pool with a beautiful waterfall, deck jets, outdoor pool shower, and large baja step to truly soak up the sun, low-maintenance artificial turf, outdoor lighting system, a putting green, built-in BBQ island with a mini fridge and a fun pizza oven! The pool even can be gated for safety for growing families.Something for everyone in this amazing backyard!. This home truly has it all;space, style, and location. Including all new smoke detectors throughout, a permitted 10ft tall carport shed with steel frame shelving from Costco, extra large laundry room with lots of storage space, oh and a patio heater for those cooler AZ months. A must see for any buyer, be ready to fall in LOVE.

    Zillow last checked:

    Listing updated:

    Listed by:

    Jason Shelley 602-616-1174,

    Realty ONE Group

    Bought with:

    Suzanne Davis, SA117787000

    eXp Realty

    Source: ARMLS,MLS#: 6888809MLS Logo

    Facts & features

    Interior

    Bedrooms & bathrooms
    • Bedrooms: 4
    • Bathrooms: 4
    Bonus room
    • Description: COULD BE A BEDROOM OR GAME ROOM
    • Level: First
    Heating
    • Electric
    Cooling
    • Central Air, Ceiling Fan(s)
    Appliances
    • Included: Dryer, Washer, Refrigerator, Built-in Microwave, Dishwasher, Disposal, Gas Range, Gas Oven, Gas Cooktop, Built-In Gas Oven
    • Laundry: Inside
    Features
    • Pantry, Granite Counters, Double Vanity, Eat-in Kitchen, No Interior Steps, Kitchen Island, Full Bth Master Bdrm
    • Flooring: Carpet, Tile
    • Windows: Double Pane Windows
    • Has basement: No
    • Has fireplace: No
    Interior area
    • Total structure area: 2,679
    • Total interior livable area: 2,679 sqft

    Property

    Parking
    • Total spaces: 4
    • Parking features: Circular Driveway, Storage
    • Carport spaces: 1
    • Uncovered spaces: 3
    Features
    • Stories: 1
    • Patio & porch: Covered, Patio
    • Exterior features: Storage, Built-in Barbecue
    • Has private pool: Yes
    • Pool features: Play Pool
    • Spa features: None
    • Fencing: Block
    Lot
    • Size: 10,220 sqft
    • Features: North/South Exposure, Sprinklers In Rear, Sprinklers In Front, Alley, Grass Front, Synthetic Grass Back
    Details
    • Parcel number: 11015111
    • Special conditions: Owner/Agent

    Construction

    Type & style
    • Home type: SingleFamily
    • Architectural style: Ranch
    • Property subtype: Single Family Residence
    Materials
    • Board & Batten Siding, Painted, Brick
    • Roof: Composition
    Condition
    • Year built: 1951
    Details
    • Builder name: BEAUTIFUL OASIS
    • Warranty included: Yes

    Utilities & green energy

    • Sewer: Public Sewer
    • Water: City Water

    Community & neighborhood

    Security
    • Security features: Security System Leased
    Community
    • Community features: Near Bus Stop
    Location
    • Region: Phoenix
    • Subdivision: WESTWOOD TERRACE AMD

    Other

    Other facts
    • Listing terms: Cash,Conventional,VA Loan
    • Ownership: Fee Simple

    Price history

    DateEventPrice
    9/26/2025Sold$626,500-0.6%$234/sqft
    Source: ARMLS #6888809 Report a problem
    8/18/2025Pending sale$630,000$235/sqft
    Source: ARMLS #6888809 Report a problem
    8/17/2025Price change$630,000+2.5%$235/sqft
    Source: ARMLS #6888809 Report a problem
    8/13/2025Price change$614,900-1.6%$230/sqft
    Source: ARMLS #6888809 Report a problem
    8/5/2025Price change$624,900-3.8%$233/sqft
    Source: ARMLS #6888809 Report a problem
    7/25/2025Price change$649,900-4.4%$243/sqft
    Source: ARMLS #6888809 Report a problem
    7/16/2025Price change$680,000-2.7%$254/sqft
    Source: ARMLS #6888809 Report a problem
    7/4/2025Listed for sale$699,000+112.5%$261/sqft
    Source: ARMLS #6888809 Report a problem
    7/18/2016Sold$329,000-2.9%$123/sqft
    Source: ARMLS #5442037 Report a problem
    5/12/2016Listed for sale$339,000+23.3%$127/sqft
    Source: AZREAPM #5442037 Report a problem
    9/19/2014Sold$275,000-7.3%$103/sqft
    Source: Public Record Report a problem
    8/11/2014Price change$296,500-0.8%$111/sqft
    Source: Core Values Realty Report a problem
    7/16/2014Price change$299,000-5.1%$112/sqft
    Source: West USA Realty #5087660 Report a problem
    6/13/2014Price change$315,000-6%$118/sqft
    Source: West USA Realty #5087660 Report a problem
    5/9/2014Price change$335,000-5.6%$125/sqft
    Source: West USA Realty #5087660 Report a problem
    4/23/2014Price change$355,000-6.3%$133/sqft
    Source: West USA Realty #5087660 Report a problem
    4/4/2014Price change$379,000-5%$141/sqft
    Source: West USA Realty #5087660 Report a problem
    3/20/2014Price change$399,000-16%$149/sqft
    Source: West USA Realty #5087660 Report a problem
    1/25/2014Listed for sale$475,000+348.1%$177/sqft
    Source: HomeSmart #5059790 Report a problem
    5/15/2013Sold$106,000+234.4%$40/sqft
    Source: Public Record Report a problem
    1/17/2012Sold$31,700$12/sqft
    Source: Public Record Report a problem

    Public tax history

    YearProperty taxesTax assessment
    2025$2,174 +3.6%$56,620 +3.4%
    2024$2,099 +3.9%$54,760 +217.3%
    2023$2,021 +0.4%$17,259 -52.1%
    2022$2,012 -0.2%$36,050 +15.7%
    2021$2,015 +4.9%$31,150 -0.6%
    2020$1,921 +3.7%$31,330 +16.3%
    2019$1,852 $26,930 +1.4%
    2018$1,852 +9.9%$26,560 +6.4%
    2017$1,685 +11.5%$24,960 +37.1%
    2016$1,511 +0.9%$18,200 +3.8%
    2015$1,498 $17,530 +22.2%
    2014-- $14,350 +42.8%
    2013-- $10,050 -40.9%
    2012-- $17,000 -22%
    2011-- $21,800 +21.3%
    2010-- $17,970 -33.6%
    2009-- $27,080 -10.2%
    2008-- $30,150 +25.1%
    2007-- $24,100 +44.3%
    2006-- $16,700
    2005-- $16,700 +7.1%
    2004-- $15,600
    2003-- $15,600 +14.3%
    2002-- $13,650

    Find assessor info on the county website

    Neighborhood: Encanto

    Nearby schools

    GreatSchools rating
    Schools provided by the listing agent
    • Elementary: Clarendon School
    • Middle: Osborn Middle School
    • High: Central High School
    • District: Osborn Elementary District

    Source: ARMLS. This data may not be complete. We recommend contacting the local school district to confirm school assignments for this home.

    Get a cash offer in 3 minutes
    Find out how much your home could sell for in as little as 3 minutes with a no-obligation cash offer.
    Estimated market value
    $622,000
    Get a cash offer in 3 minutes
    Find out how much your home could sell for in as little as 3 minutes with a no-obligation cash offer.
    Estimated market value
    $622,000