Skip main navigation
Off market
  • Tax assessed value
    $872,881

    1507 Washington Street, Cortlandt Manor, NY 10567

    4beds
    2,890sqft
    Single Family Residence, Residential
    Built in 1980
    1.28 Acres Lot
    $-- Zestimate®
    $302/sqft
    $5,621 Estimated rent

    Home value

    Not available

    Estimated sales range

    Not available

    $5,621/mo

    Zestimate® history
    Loading
    Loading...

    Owner options

    List your home for rent

    $5,621/mo

    Rent Zestimate®

    Find your next renter with Zillow Rental Manager. Plus, with online applications, you can quickly screen prospective tenants – for free.

    Learn more

    $5,621/mo

    Rent Zestimate®

    Refinance and save

    $5,821/mo

    Est. payment

    Refinancing to a lower rate could help reduce your monthly payments and save thousands over the life of the loan.

    See today's rates

    $5,821/mo

    Est. payment

    Explore your selling options

    Work with a Zillow partner agent

    Leverage their expertise and Zillow's premium Showcase listings to get your home seen by more buyers.

    Get started

    List with your own agent

    Get your home in front of millions of buyers by listing it on Zillow.

    Learn how to do it

    Sell it yourself

    Take full control of how buyers see your home on Zillow by listing For Sale by Owner (FSBO).

    List your home

    What's special

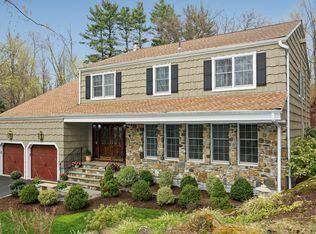
    Move right in to this stylishly renovated home with a highly-desirable floorplan set back on over an acre of private, park-like property. Upon entering the welcoming foyer, you'll find a formal living room with stunning coffered ceilings and custom crown moldings to your left, while a cozy family room with a wood-burning fireplace and over-sized windows awaits to your right. The spacious eat-in kitchen features quartz counters, a breakfast bar, and new stainless-steel appliances, and opens to a finished screened-in porch. The adjacent formal dining room has sliding glass doors that lead out to an expansive deck, creating an ideal setup for entertaining guests. Upstairs, the primary bedroom offers ample storage space with three closets, including a large walk-in, and an updated en-suite bathroom. Additionally, there are three well-proportioned bedrooms, a hall bathroom with double sinks, and convenient upstairs laundry. This home boasts numerous other features, such as wood floors throughout, a powder room, finished basement, two-car garage with rubber-diamond flooring, central AC, and a brand-new children's playground. Situated in the coveted Furnace Dock neighborhood, this home is just five minutes from the train to NYC, and is also conveniently located near parks and schools. Additional Information: Amenities:Storage,ParkingFeatures:2 Car Attached,

    This property is off market, which means it's not currently listed for sale or rent on Zillow. This may be different from what's available on other websites or public sources.

    Zillow last checked:

    Listing updated:

    Listed by:

    Karin Kimtis 917-297-0360,

    Compass Greater NY, LLC 914-238-0676

    Bought with:

    Ken Wile, 10301201440

    Redfin Real Estate

    Source: OneKey® MLS as distributed by MLS GRID,MLS#: H6238284MLS Logo

    Facts & features

    Interior

    Bedrooms & bathrooms
    • Bedrooms: 4
    • Bathrooms: 3
    • Full bathrooms: 2
    • 1/2 bathrooms: 1
    Other
    • Description: Entry hall, formal living room, family room w wood-burning fireplace, eat-in kitchen w breakfast bar and door to screened-in porch, formal dining room w sliding glass doors to deck, pantry, powder room
    • Level: First
    Other
    • Description: Primary bedroom w 3 closets including walk-in and en-suite bathroom, 3 additional bedrooms, hall bathroom w double-sinks, laundry
    • Level: Second
    Other
    • Description: finished rooms, 2 car attached garage, mechanicals
    • Level: Lower
    Heating
    • Baseboard
    Cooling
    • Central Air
    Appliances
    • Included: Stainless Steel Appliance(s), Gas Water Heater
    Features
    • Double Vanity, Eat-in Kitchen, Formal Dining, Quartz/Quartzite Counters
    • Flooring: Hardwood
    • Basement: Full,Partially Finished
    • Attic: Pull Stairs
    • Number of fireplaces: 1
    Interior area
    • Total structure area: 2,890
    • Total interior livable area: 2,890 sqft

    Property

    Parking
    • Total spaces: 2
    • Parking features: Attached
    Features
    • Levels: Three Or More
    • Stories: 3
    • Patio & porch: Deck, Porch
    Lot
    • Size: 1.28 Acres
    • Features: Near Public Transit, Near School, Near Shops
    Details
    • Parcel number: 2289055011000040000026

    Construction

    Type & style
    • Home type: SingleFamily
    • Architectural style: Colonial
    • Property subtype: Single Family Residence, Residential
    Materials
    • Brick, Cedar
    Condition
    • Year built: 1980

    Utilities & green energy

    • Sewer: Septic Tank
    • Water: Public
    • Utilities for property: Trash Collection Public

    Community & HOA

    Community
    • Features: Park
    HOA
    • Has HOA: No
    • Amenities included: Park
    Location
    • Region: Cortlandt Manor

    Financial & listing details

    • Price per square foot: $302/sqft
    • Tax assessed value: $10,300
    • Annual tax amount: $18,460
    • Date on market: 3/24/2023
    • Listing agreement: Exclusive Right To Sell

    Price history

    DateEventPrice
    7/5/2023Sold$851,000+6.5%$294/sqft
    Source: OneKey® MLS as distributed by MLS GRID #H6238284 Report a problem
    4/5/2023Pending sale$799,000$276/sqft
    Source: OneKey® MLS as distributed by MLS GRID #H6238284 Report a problem
    3/28/2023Listing removed--
    Source: OneKey® MLS as distributed by MLS GRID #H6238284 Report a problem
    3/24/2023Listed for sale$799,000+24.8%$276/sqft
    Source: OneKey® MLS as distributed by MLS GRID #H6238284 Report a problem
    5/17/2019Sold$640,000+2.4%$221/sqft
    Source: OneKey® MLS as distributed by MLS GRID #H4847624 Report a problem
    3/22/2019Pending sale$625,000$216/sqft
    Source: Houlihan Lawrence #4847624 Report a problem
    2/18/2019Listed for sale$625,000$216/sqft
    Source: Houlihan Lawrence #4847624 Report a problem
    12/28/2018Listing removed$625,000$216/sqft
    Source: Houlihan Lawrence #4847624 Report a problem
    11/24/2018Listed for sale$625,000$216/sqft
    Source: Houlihan Lawrence #4847624 Report a problem

    Public tax history

    YearProperty taxesTax assessment
    2024-- $10,300
    2023-- $10,300
    2022-- $10,300
    2021-- $10,300
    2020-- $10,300
    2019-- $10,300 -2.6%
    2018-- $10,580
    2017-- $10,580
    2016-- $10,580
    2015-- $10,580
    2014-- $10,580
    2013-- $10,580
    2012-- $10,580
    2011-- $10,580
    2010-- $10,580
    2009-- $10,580
    2008-- $10,580
    2007-- $10,580
    2006-- $10,580
    2004-- $10,580
    2003-- $10,580
    2002-- $10,580
    2001-- $10,580
    2000-- $10,580
    1999-- $10,580
    Find assessor info on the county website

    Neighborhood: 10567

    Nearby schools

    GreatSchools rating
    Schools provided by the listing agent
    • Elementary: Frank G Lindsey Elementary School
    • Middle: Blue Mountain Middle School
    • High: Hendrick Hudson High School

    Source: OneKey® MLS as distributed by MLS GRID. This data may not be complete. We recommend contacting the local school district to confirm school assignments for this home.