Skip main navigation
Closed
Street View
  • $520,000

    1507 Waterbury Rd, Lakewood, OH 44107

    4beds
    2,954sqft
    Single Family Residence
    Built in 1914
    7,949.7 Square Feet Lot
    $580,600 Zestimate®
    $176/sqft
    $2,914 Estimated rent

    Home value

    $580,600

    $540,000 - $621,000

    $2,914/mo

    Zestimate® history
    Loading
    Loading...

    Owner options

    List your home for rent

    $2,914/mo

    Rent Zestimate®

    Find your next renter with Zillow Rental Manager. Plus, with online applications, you can quickly screen prospective tenants – for free.

    Learn more

    $2,914/mo

    Rent Zestimate®

    Refinance and save

    $3,619/mo

    Est. payment

    Refinancing to a lower rate could help reduce your monthly payments and save thousands over the life of the loan.

    See today's rates

    $3,619/mo

    Est. payment

    Explore your selling options

    Work with a Zillow partner agent

    Leverage their expertise and Zillow's premium Showcase listings to get your home seen by more buyers.

    Get started

    List with your own agent

    Get your home in front of millions of buyers by listing it on Zillow.

    Learn how to do it

    Sell it yourself

    Take full control of how buyers see your home on Zillow by listing For Sale by Owner (FSBO).

    List your home

    What's special

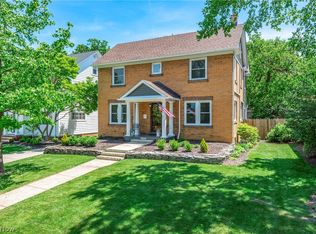
    Prepare to be Moved! Welcome to your dream home in the charming and highly sought-after neighborhood of Lakewood. As you enter the home through the stone-tiled foyer, you'll immediately feel the warmth and character of this beautifully updated colonial-style house. The ornate staircase draws your eyes up welcoming you in. The living room is a true oasis with a wood-burning fireplace and crown molding, creating a cozy and inviting atmosphere. Step through the formal dining room and onto the screened porch, where you can enjoy a cup of coffee or a glass of wine while taking in the peaceful surroundings. The updated kitchen boasts stone countertops, a gas range, and a cozy breakfast nook, making meal prep and family gatherings a breeze. This home also offers a versatile office/possible main floor bedroom, perfect for those working from home or 5th bedroom. And for those who love to entertain, the partially finished recreation room in the basement is the perfect spot for game nights or movie marathons. Each bathroom in this house is a work of art, with one full bathroom on the main floor and another on the second floor. The main floor bathroom features a stunning glass and tile shower w/ rainfall showerhead, perfect for unwinding after a long day. You'll find the primary bedroom, along with three other spacious bedrooms, all located on the second floor. The curb appeal of this property is second to none, with a charming front porch, shade tree, and a fully fenced backyard with a park-like patio area. Plus, the 2.5 car garage features a walk-up loft and screened elevated flower beds, perfect for all your gardening needs. Located in close proximity to schools, parks, and all the great amenities that Lakewood has to offer, this home is truly a gem. Don't miss your chance to make it yours. Schedule a tour today and start picturing yourself living in this beautiful home and becoming part of this wonderful community.

    Zillow last checked:

    Listing updated:

    Listing Provided by:

    Ed Huck teaminfo@edhuckteam.com440-617-2500,

    Keller Williams Citywide,

    Shannon Dubin 216-577-6343,

    Keller Williams Citywide

    Bought with:

    Thomas D Kazanas, 2019000263

    HomeSmart Real Estate Momentum LLC

    Source: MLS Now,MLS#: 5069436MLS LogoOriginating MLS: Akron Cleveland Association of REALTORS

    Facts & features

    Interior

    Bedrooms & bathrooms
    • Bedrooms: 4
    • Bathrooms: 2
    • Full bathrooms: 2
    • Main level bathrooms: 1
    Primary bedroom
    • Description: Flooring: Wood
    • Level: Second
    • Dimensions: 12 x 16
    Bedroom
    • Description: Flooring: Wood
    • Level: Second
    • Dimensions: 8 x 9
    Bedroom
    • Description: Flooring: Wood
    • Level: Second
    • Dimensions: 12 x 16
    Bedroom
    • Description: Flooring: Wood
    • Level: Second
    • Dimensions: 11 x 13
    Bathroom
    • Description: Flooring: Tile
    • Level: Second
    • Dimensions: 7 x 9
    Bathroom
    • Description: Flooring: Tile
    • Level: First
    • Dimensions: 11 x 4
    Bonus room
    • Description: Flooring: Wood
    • Level: First
    • Dimensions: 11 x 15
    Bonus room
    • Description: Flooring: Wood
    • Level: Second
    • Dimensions: 18 x 6
    Dining room
    • Description: Flooring: Wood
    • Level: First
    • Dimensions: 16 x 14
    Entry foyer
    • Description: Flooring: Tile
    • Level: First
    • Dimensions: 7 x 6
    Kitchen
    • Description: Flooring: Tile
    • Level: First
    • Dimensions: 14 x 14
    Living room
    • Description: Flooring: Wood
    • Level: First
    • Dimensions: 16 x 17
    Recreation
    • Level: Basement
    • Dimensions: 29 x 25
    Sunroom
    • Description: Screened Porch
    • Level: First
    • Dimensions: 12 x 9
    Heating
    • Fireplace(s), Radiator(s)
    Cooling
    • None
    Appliances
    • Included: Dryer, Dishwasher, Range, Refrigerator, Washer
    • Laundry: In Basement
    Features
    • Basement: Full,Partially Finished
    • Number of fireplaces: 1
    • Fireplace features: Wood Burning
    Interior area
    • Total structure area: 2,954
    • Total interior livable area: 2,954 sqft
    • Finished area above ground: 2,229
    • Finished area below ground: 725

    Property

    Parking
    • Total spaces: 2
    • Parking features: Drain, Detached, Electricity, Garage, Garage Door Opener, Paved, Water Available
    • Garage spaces: 2
    Features
    • Levels: Two
    • Stories: 2
    • Patio & porch: Enclosed, Patio, Porch
    • Fencing: Full,Privacy,Wood
    • Has view: Yes
    • View description: City
    Lot
    • Size: 7,949 sqft
    • Dimensions: 53 x 150
    Details
    • Parcel number: 31505033

    Construction

    Type & style
    • Home type: SingleFamily
    • Architectural style: Colonial
    • Property subtype: Single Family Residence
    Materials
    • Brick, Cedar, Wood Siding
    • Roof: Asphalt,Fiberglass
    Condition
    • Year built: 1914

    Utilities & green energy

    • Sewer: Public Sewer
    • Water: Public

    Community & neighborhood

    Location
    • Region: Lakewood
    • Subdivision: Waterbury

    Other

    Other facts
    • Listing terms: Cash,Conventional,FHA,VA Loan

    Price history

    DateEventPrice
    10/15/2024Sold$520,000+17.4%$176/sqft
    Source: MLS Now #5069436 Report a problem
    9/15/2024Pending sale$442,900$150/sqft
    Source: MLS Now #5069436 Report a problem
    9/13/2024Listed for sale$442,900+18.9%$150/sqft
    Source: MLS Now #5069436 Report a problem
    2/26/2019Sold$372,500-0.7%$126/sqft
    Source: MLS Now #4044890 Report a problem
    11/14/2018Pending sale$375,000$127/sqft
    Source: Howard Hanna - Cleveland City #4044890 Report a problem
    11/7/2018Listed for sale$375,000+160.4%$127/sqft
    Source: Howard Hanna #4044890 Report a problem
    11/27/2006Sold$144,000-19.6%$49/sqft
    Source: Public Record Report a problem
    5/16/2001Sold$179,000+9.1%$61/sqft
    Source: Public Record Report a problem
    6/23/1999Sold$164,000+5.8%$56/sqft
    Source: Public Record Report a problem
    7/26/1996Sold$155,000$52/sqft
    Source: Public Record Report a problem

    Public tax history

    YearProperty taxesTax assessment
    2024$10,446 +6.8%$162,650 +24.8%
    2023$9,786 -0.6%$130,380
    2022$9,848 +1%$130,380
    2021$9,748 +59.2%$130,380 +82.1%
    2020$6,122 -0.4%$71,580
    2019$6,149 +2.6%$71,580
    2018$5,992 +37.1%$71,580 +50.9%
    2017$4,370 +0.7%$47,430
    2016$4,340 $47,430
    2015$4,340 -0.1%$47,430 +4%
    2014$4,344 +1.1%$45,610
    2013$4,298 -34.8%$45,610
    2012$6,595 -50.8%$45,610 -3.8%
    2011$13,404 +57.9%$47,400
    2010$8,490 +130.6%$47,400
    2009$3,682 -1.5%$47,400 -6%
    2008$3,737 +1.5%$50,400
    2007$3,683 -26.3%$50,400 -28.6%
    2006$4,996 +5.6%$70,630 +11.6%
    2005$4,730 +1%$63,280
    2004$4,685 +8.3%$63,280
    2003$4,326 +2.4%$63,280 +5.1%
    2002$4,227 -45.7%$60,200
    2001$7,778 -0.1%$60,200
    2000$7,784 $60,200

    Find assessor info on the county website

    Neighborhood: 44107

    Nearby schools

    GreatSchools rating
    Schools provided by the listing agent
    • District: Lakewood CSD (Cuyahoga)- 1817

    Source: MLS Now. This data may not be complete. We recommend contacting the local school district to confirm school assignments for this home.

    Get a cash offer in 3 minutes
    Find out how much your home could sell for in as little as 3 minutes with a no-obligation cash offer.
    Estimated market value
    $580,600
    Get a cash offer in 3 minutes
    Find out how much your home could sell for in as little as 3 minutes with a no-obligation cash offer.
    Estimated market value
    $580,600