Skip main navigation
Off market
Street View
  • $617,000

    1507 Wheaton Way NW, Concord, NC 28027

    4beds
    2,789sqft
    SingleFamily
    Built in 1988
    0.67 Acres Lot
    $617,000 Zestimate®
    $221/sqft
    $2,992 Estimated rent

    Home value

    $617,000

    $586,000 - $654,000

    $2,992/mo

    Zestimate® history
    Loading
    Loading...

    Owner options

    List your home for rent

    $2,992/mo

    Rent Zestimate®

    Find your next renter with Zillow Rental Manager. Plus, with online applications, you can quickly screen prospective tenants – for free.

    Learn more

    $2,992/mo

    Rent Zestimate®

    Refinance and save

    $3,722/mo

    Est. payment

    Refinancing to a lower rate could help reduce your monthly payments and save thousands over the life of the loan.

    See today's rates

    $3,722/mo

    Est. payment

    Explore your selling options

    Work with a Zillow partner agent

    Leverage their expertise and Zillow's premium Showcase listings to get your home seen by more buyers.

    Get started

    List with your own agent

    Get your home in front of millions of buyers by listing it on Zillow.

    Learn how to do it

    Sell it yourself

    Take full control of how buyers see your home on Zillow by listing For Sale by Owner (FSBO).

    List your home

    What's special

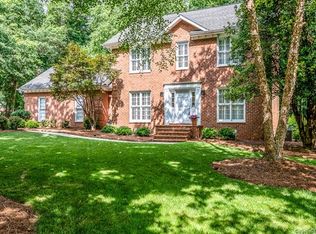
    This beautiful, meticulously cared for home, located just steps from the neighborhood pool and clubhouse, has been thoughtfully updated and expanded through the years. No need to lift a finger, because everything has been done for you! The updated kitchen with stainless appliances, generous workspace, classic marble backsplash and plenty of storage is a cooks dream. Stunning hickory hard wood floors extend throughout much of the home, and extensive built-in shelving offers smart storage for everything. All bathrooms are recently updated with timeless design elements. The addition of the family room with views of the private backyard provides multiple living or work areas for everyone. The outdoor space is great too! The screen porch, fenced backyard and oversize patio offers lots of flexibility for outdoor entertaining and relaxation. Everything has been done in this home and it's just minutes to all the shopping and recreation you could ask for.

    This property is off market, which means it's not currently listed for sale or rent on Zillow. This may be different from what's available on other websites or public sources.
    Facts & features

    Interior

    Bedrooms & bathrooms
    • Bedrooms: 4
    • Bathrooms: 3
    • Full bathrooms: 2
    • 1/2 bathrooms: 1
    Heating
    • Forced air, Gas
    Cooling
    • Central
    Appliances
    • Included: Dishwasher, Dryer, Freezer, Garbage disposal, Microwave, Range / Oven, Refrigerator, Washer
    • Laundry: Laundry Room, Main Level
    Features
    • Ceiling Fan(s), Kitchen Island, Walk-In Closet(s), Built-in Features
    • Flooring: Tile, Carpet, Hardwood, Slate
    • Windows: Window Treatments
    • Basement: Crawl Space
    • Has fireplace: Yes
    • Fireplace features: Living Room, Wood burning w/Gas Starter
    Interior area
    • Total interior livable area: 2,789 sqft
    • Finished area below ground: 0

    Property

    Parking
    • Total spaces: 2
    • Parking features: Garage - Attached
    Features
    • Exterior features: Brick
    • Fencing: Fenced Yard
    Lot
    • Size: 0.67 Acres
    • Features: Level
    Details
    • Parcel number: 56000248770000
    • Zoning: RL
    • Special conditions: Standard

    Construction

    Type & style
    • Home type: SingleFamily
    • Architectural style: Colonial
    Materials
    • brick
    • Foundation: Footing
    • Roof: Composition
    Condition
    • Year built: 1988

    Utilities & green energy

    • Water: City Water

    Community & neighborhood

    Location
    • Region: Concord

    HOA & financial

    HOA
    • Has HOA: Yes
    • HOA fee: $48 monthly

    Other

    Other facts
    • Flooring: Wood, Carpet, Stone, Slate, Marble
    • Heating: Forced Air, Natural Gas, Wood burning w/Gas Starter
    • Zoning: RL
    • Appliances: Dishwasher, Disposal, Microwave
    • FireplaceYN: true
    • InteriorFeatures: Ceiling Fan(s), Kitchen Island, Walk-In Closet(s), Built-in Features
    • GarageYN: true
    • AttachedGarageYN: true
    • HeatingYN: true
    • CoolingYN: true
    • CommunityFeatures: Tennis Court(s), Clubhouse, Street Lights
    • RoomsTotal: 2
    • CurrentFinancing: Conventional, FHA, VA, Cash
    • FireplaceFeatures: Living Room, Wood burning w/Gas Starter
    • LotFeatures: Level
    • ArchitecturalStyle: Colonial
    • OpenParkingSpaces: 0
    • SpecialListingConditions: Standard
    • Basement: Crawl Space
    • FarmLandAreaUnits: Square Feet
    • CoveredSpaces: 2
    • Fencing: Fenced Yard
    • LaundryFeatures: Laundry Room, Main Level
    • WindowFeatures: Window Treatments
    • Cooling: Zoned
    • ParkingFeatures: Attached Garage, Concrete, Garage Faces Side, Garage - 2 Car
    • BelowGradeFinishedArea: 0
    • WaterSource: City Water
    • StructureType: Site Built
    • RoadResponsibility: Publicly Maintained Road
    • AssociationName: Carriage Downs
    • AssociationPhone: 704-784-1370
    • MlsStatus: Active

    Price history

    DateEventPrice
    7/29/2020Sold$425,000+1.2%$152/sqft
    Source: Canopy MLS as distributed by MLS GRID #3628389 Report a problem
    6/11/2020Listed for sale$420,000$151/sqft
    Source: Keller Williams Lake Norman #3628389 Report a problem

    Public tax history

    YearProperty taxesTax assessment
    2025$5,461 $548,310
    2024$5,461 +8.9%$548,310 +33.4%
    2023$5,015 $411,080
    2022$5,015 $411,080
    2021$5,015 +34%$411,080 +34%
    2019$3,743 +3.4%$306,820
    2018$3,620 $306,820
    2017$3,620 +68.6%$306,820 +3.3%
    2016$2,148 $297,130
    2015$2,148 -38.7%$297,130
    2014$3,506 $297,130
    2013-- $297,130
    2012-- $297,130 -8.8%
    2011-- $325,710
    2010-- $325,710
    2009-- $325,710 +0.8%
    2008-- $323,050 +19.9%
    2007-- $269,460
    2006-- $269,460
    2005-- $269,460
    2004-- $269,460 +32.8%
    2003-- $202,840
    2002-- $202,840
    2001-- $202,840
    2000-- $202,840

    Find assessor info on the county website

    Neighborhood: Carriage Downs

    Nearby schools

    GreatSchools rating
    Schools provided by the listing agent
    • Elementary: Carl A. Furr
    • Middle: Harold E Winkler
    • High: West Cabarrus

    Source: The MLS. This data may not be complete. We recommend contacting the local school district to confirm school assignments for this home.

    Get a cash offer in 3 minutes
    Find out how much your home could sell for in as little as 3 minutes with a no-obligation cash offer.
    Estimated market value
    $617,000
    Get a cash offer in 3 minutes
    Find out how much your home could sell for in as little as 3 minutes with a no-obligation cash offer.
    Estimated market value
    $617,000