This Charming 3-2-2 Mid Century Modern home is situated in a quiet, established neighborhood with mature trees & conveniently located to shopping & restaurants just blocks from McKinney's Historic Downtown. Newly custom designed kitchen w. custom cabinets, ss appliances, quartz countertops, farmhouse sink, designer tile backsplash & wood plank ceramic tile. This tile carries throughout the main living spaces of the home. The living and dining room as you enter home are bright and white with a beautiful picture window, perfect space for entertaining! The 2nd living area was redesigned to open the family room to the kitchen. This wonderful space has skylights and a bricked walled fireplace with mantle! A real treat is the SCREEN PORCH off the family room enjoying the view of an oasis of a professionally landscaped backyard with large trees for shade. The backyard is serene with wood privacy fence & remote electric gate across back driveway entrance. Many more updates on list provided.
Sold
Price Unknown
1507 Wysong Dr, McKinney, TX 75069
3beds
1,525sqft
Single Family Residence
Built in 1963
9,147 Square Feet Lot
$362,700 Zestimate®
$--/sqft
$2,373 Estimated rent
Home value
$362,700
$345,000 - $381,000
$2,373/mo
Zestimate® history
Owner options
List your home for rent
$2,373/mo
Rent Zestimate®
Find your next renter with Zillow Rental Manager. Plus, with online applications, you can quickly screen prospective tenants – for free.
$2,373/mo
Rent Zestimate®
Refinance and save
Refinancing to a lower rate could help reduce your monthly payments and save thousands over the life of the loan.
Explore your selling options
Work with a Zillow partner agent
Leverage their expertise and Zillow's premium Showcase listings to get your home seen by more buyers.
Get startedList with your own agent
Get your home in front of millions of buyers by listing it on Zillow.
Learn how to do itSell it yourself
Take full control of how buyers see your home on Zillow by listing For Sale by Owner (FSBO).
List your homeWhat's special
Zillow last checked:
Listing updated:
Listed by:
Susan Beers 0627321 888-455-6040,
Fathom Realty 888-455-6040,
Jacqueline Bae 0673987 214-449-2255,
Fathom Realty
Bought with:
Sherry Cabrera
Sherry Cabrera Realtors
Source: NTREIS,MLS#: 20655978
Facts & features
Interior
Bedrooms & bathrooms
- Bedrooms: 3
- Bathrooms: 2
- Full bathrooms: 2
Primary bedroom
- Features: Ceiling Fan(s), En Suite Bathroom
- Level: First
- Dimensions: 14 x 13
Bedroom
- Level: First
- Dimensions: 12 x 12
Bedroom
- Level: First
- Dimensions: 12 x 11
Bonus room
- Level: First
- Dimensions: 15 x 9
Breakfast room nook
- Features: Breakfast Bar, Built-in Features, Eat-in Kitchen, Kitchen Island, Pantry
- Level: First
- Dimensions: 8 x 7
Dining room
- Level: First
- Dimensions: 10 x 9
Kitchen
- Features: Breakfast Bar, Built-in Features, Kitchen Island, Stone Counters
- Level: First
- Dimensions: 12 x 8
Living room
- Level: First
- Dimensions: 18 x 13
Living room
- Features: Fireplace
- Level: First
- Dimensions: 18 x 13
Utility room
- Level: First
- Dimensions: 6 x 5
Heating
- Central, Fireplace(s), Natural Gas
Cooling
- Central Air, Gas
Appliances
- Included: Dishwasher, Electric Oven, Electric Range, Disposal, Gas Water Heater, Microwave, Vented Exhaust Fan
- Laundry: Washer Hookup, Laundry in Utility Room
Features
- Chandelier, Decorative/Designer Lighting Fixtures, Double Vanity, Eat-in Kitchen, High Speed Internet, Kitchen Island, Open Floorplan, Cable TV, Wired for Sound
- Flooring: Ceramic Tile, Simulated Wood, Tile, Wood
- Windows: Bay Window(s), Skylight(s)
- Has basement: No
- Number of fireplaces: 1
- Fireplace features: Family Room, Gas Starter, Masonry, Wood Burning
Interior area
- Total interior livable area: 1,525 sqft
Property
Parking
- Total spaces: 2
- Parking features: Additional Parking, Electric Gate, Enclosed, Garage, Garage Door Opener, Private, Garage Faces Rear, Storage
- Attached garage spaces: 2
Features
- Levels: One
- Stories: 1
- Patio & porch: Enclosed, Front Porch, Patio, Screened, Covered
- Exterior features: Dog Run, Garden, Other, Rain Gutters, Storage
- Pool features: None
- Fencing: Back Yard,Fenced,Gate,Privacy,Wood,Wrought Iron
Lot
- Size: 9,147 Square Feet
- Features: Back Yard, Interior Lot, Lawn, Landscaped, Many Trees, Sprinkler System
Details
- Additional structures: Storage, Workshop
- Parcel number: R092000100401
Construction
Type & style
- Home type: SingleFamily
- Architectural style: Mid-Century Modern,Traditional,Detached
- Property subtype: Single Family Residence
Materials
- Brick
- Foundation: Pillar/Post/Pier
- Roof: Composition,Shingle,Wood
Condition
- Year built: 1963
Utilities & green energy
- Sewer: Public Sewer
- Water: Public
- Utilities for property: Electricity Available, Electricity Connected, Natural Gas Available, Sewer Available, Separate Meters, Water Available, Cable Available
Community & HOA
Community
- Features: Curbs
- Security: Security System, Security Gate, Smoke Detector(s)
- Subdivision: Northwest Add
HOA
- Has HOA: No
Location
- Region: Mckinney
Financial & listing details
- Tax assessed value: $412,248
- Annual tax amount: $4,847
- Date on market: 7/1/2024
- Cumulative days on market: 31 days
- Listing terms: Cash,Conventional,FHA,VA Loan
- Exclusions: All yard art, potted plants, hanging plants & patio furniture.
- Electric utility on property: Yes
Price history
| Date | Event | Price |
|---|---|---|
| 8/30/2024 | Sold | -- |
Source: NTREIS #20655978 Report a problem | ||
| 8/8/2024 | Pending sale | $389,500$255/sqft |
Source: NTREIS #20655978 Report a problem | ||
| 8/5/2024 | Contingent | $389,500$255/sqft |
Source: NTREIS #20655978 Report a problem | ||
| 7/30/2024 | Price change | $389,500-1.3%$255/sqft |
Source: NTREIS #20655978 Report a problem | ||
| 7/12/2024 | Listed for sale | $394,500$259/sqft |
Source: NTREIS #20655978 Report a problem | ||
| 7/12/2024 | Contingent | $394,500$259/sqft |
Source: NTREIS #20655978 Report a problem | ||
| 7/1/2024 | Listed for sale | $394,500+75.4%$259/sqft |
Source: NTREIS #20655978 Report a problem | ||
| 12/5/2019 | Sold | -- |
Source: Agent Provided Report a problem | ||
| 11/19/2019 | Pending sale | $224,900$147/sqft |
Source: Keller Williams Realty Plano #14218920 Report a problem | ||
| 11/1/2019 | Price change | $224,900-8.2%$147/sqft |
Source: Keller Williams Realty Plano #14218920 Report a problem | ||
| 4/16/2019 | Price change | $245,000-5.8%$161/sqft |
Source: Len Buysee Realty #14041632 Report a problem | ||
| 3/14/2019 | Listed for sale | $260,000$170/sqft |
Source: Len Buysee Realty #14041632 Report a problem | ||
Public tax history
| Year | Property taxes | Tax assessment |
|---|---|---|
| 2025 | $7,203 +131.5% | $412,248 +38.1% |
| 2024 | $3,111 +2.2% | $298,613 +10% |
| 2023 | $3,045 -30.8% | $271,466 +10% |
| 2022 | $4,397 0% | $246,787 +10% |
| 2021 | $4,397 -4.4% | $224,352 +0.5% |
| 2020 | $4,600 +29.3% | $223,125 +27.6% |
| 2019 | $3,558 +5.9% | $174,810 +10% |
| 2018 | $3,360 +18.3% | $158,918 -14.8% |
| 2017 | $2,840 | $186,593 +28.5% |
| 2016 | $2,840 +12.5% | $145,244 +20.1% |
| 2015 | $2,526 | $120,985 +8% |
| 2014 | $2,526 | $111,983 +13.5% |
| 2013 | -- | $98,675 -3.4% |
| 2012 | -- | $102,107 -2.6% |
| 2011 | -- | $104,878 -0.3% |
| 2010 | -- | $105,180 -1.7% |
| 2009 | -- | $106,953 -8.8% |
| 2008 | -- | $117,270 -1.3% |
| 2007 | -- | $118,873 +0.9% |
| 2006 | -- | $117,827 +1.2% |
| 2005 | -- | $116,440 -0.2% |
| 2004 | -- | $116,652 +6.7% |
| 2003 | -- | $109,302 -1% |
| 2002 | -- | $110,411 +42.7% |
| 2001 | -- | $77,391 +5.4% |
| 2000 | -- | $73,409 |
Find assessor info on the county website
Neighborhood: 75069
Nearby homes
- $366,800-- bd-- ba2.5k sqft1509 Wysong Dr, McKinney, TX 75069Off Market
- $270,300-- bd-- ba1.8k sqft1505 Wysong Dr, McKinney, TX 75069Off Market
- $--4 bd3 ba2.3k sqft1503 Wysong Dr, McKinney, TX 75069Sold
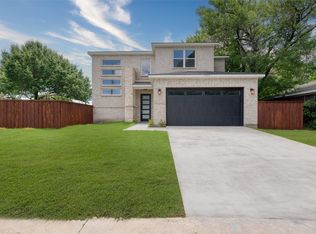
- $349,9003 bd2 ba2.1k sqft1511 Wysong Dr, McKinney, TX 75069Off Market
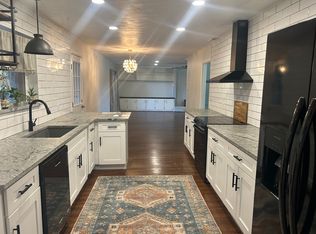
- $--1 bd1 ba550 sqft1511 Wysong Dr #A, McKinney, TX 75069Off Market
- $321,9003 bd2 ba1.7k sqft1508 Wysong Dr, McKinney, TX 75069Off Market
- $306,3003 bd2 ba1.7k sqft1510 Wysong Dr, McKinney, TX 75069Off Market
- $273,700-- bd-- ba1.9k sqft1506 Wysong Dr, McKinney, TX 75069Off Market
Nearby schools
GreatSchools rating
- 6/10Burks Elementary SchoolGrades: K-5Distance: 1.1 mi
- 8/10Scott Morgan Johnson Middle SchoolGrades: 6-8Distance: 1.3 mi
- 8/10McKinney North High SchoolGrades: 9-12Distance: 1.2 mi
Schools provided by the listing agent
- Elementary: Burks
- Middle: Johnson
- High: McKinney North
- District: McKinney ISD
Source: NTREIS. This data may not be complete. We recommend contacting the local school district to confirm school assignments for this home.
Get a cash offer in 3 minutes
Find out how much your home could sell for in as little as 3 minutes with a no-obligation cash offer.
Estimated market value
$362,700
Get a cash offer in 3 minutes
Find out how much your home could sell for in as little as 3 minutes with a no-obligation cash offer.
Estimated market value
$362,700
- Texas
- Collin County
- McKinney
- 75069
- 1507 Wysong Dr
Nearby cities
Nearby neighborhoods
Nearby zip codes
Other McKinney Topics
