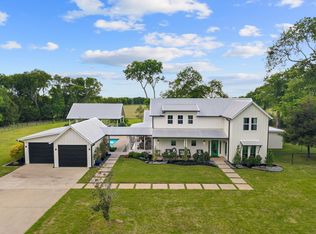
Welcome to your private slice of Texas— 10 acres - fenced and gated, thoughtfully designed for refined country living and practical rural use. From the chef’s kitchen to the custom barn, every element of this property has been upgraded with purpose and care.
The heart of the main home is a beautifully remodeled kitchen built for serious cooking and entertaining: commercial-grade Wolf 6-burner propane range, double KitchenAid electric convection ovens with dual temperature probes, Sharp microwave drawer, farmhouse sink with professional faucet, and extensive custom cabinetry, including in the utility room. Wood-look tile throughout adds warmth and durability.
The guest house (approx. 700 sq ft) offers exceptional energy efficiency with 7 inch spray foam-insulated walls and a full floor plan that includes a kitchen, bathroom, and laundry—ideal for guests, extended family, or a private retreat.
The custom 6-stall barn features wrought iron stall doors, a hot and cold wash bay, tack room, and full plywood-lined interiors—ideal for equestrian use or livestock.
A 40x60 workshop includes concrete floors, 210V electrical for machinery, and a dedicated covered motorhome storage with electrical hookup. Additional covered areas provide room for equipment, trailers, or future expansion.
Outdoor features impress as much as the interiors: crushed rock driveway extended for added parking, professionally landscaped front beds with drought-tolerant plants, and a backyard patio kitchen with a Blaze 4-burner grill—perfect for entertaining under the big Texas sky.
Whether you’re seeking a home base for horses, a private retreat, or a blend of work and play, this unique property delivers the full Texas experience—gated, upgraded, and ready to enjoy.
Ask for the full 360° walk-through tour!
Sold
Price Unknown
15070 Fm 916, Maypearl, TX 76064
3beds
2,030sqft
Farm, Single Family Residence
Built in 2019
10 Acres Lot
$957,400 Zestimate®
$--/sqft
$2,519 Estimated rent
Home value
$957,400
$871,000 - $1.04M
$2,519/mo
Zestimate® history
Owner options
List your home for rent
$2,519/mo
Rent Zestimate®
Find your next renter with Zillow Rental Manager. Plus, with online applications, you can quickly screen prospective tenants – for free.
$2,519/mo
Rent Zestimate®
Refinance and save
Refinancing to a lower rate could help reduce your monthly payments and save thousands over the life of the loan.
Explore your selling options
Work with a Zillow partner agent
Leverage their expertise and Zillow's premium Showcase listings to get your home seen by more buyers.
Get startedList with your own agent
Get your home in front of millions of buyers by listing it on Zillow.
Learn how to do itSell it yourself
Take full control of how buyers see your home on Zillow by listing For Sale by Owner (FSBO).
List your homeWhat's special
Backyard patio kitchenOutdoor featuresCrushed rock drivewayFarmhouse sinkProfessionally landscaped front bedsWood-look tileRemodeled kitchen
Zillow last checked:
Listing updated:
Listed by:
Beth Steinke 0649387 855-450-0442,
Real Broker, LLC 855-450-0442,
Roger Steinke 0649386 682-777-5748,
Real Broker, LLC
Bought with:
Melissa Mcclain
Coldwell Banker Realty
Source: NTREIS,MLS#: 20961392
Facts & features
Interior
Bedrooms & bathrooms
- Bedrooms: 3
- Bathrooms: 2
- Full bathrooms: 2
Primary bedroom
- Features: En Suite Bathroom, Sitting Area in Primary, Walk-In Closet(s)
- Level: First
- Dimensions: 16 x 15
Bedroom
- Features: Ceiling Fan(s)
- Level: First
- Dimensions: 11 x 14
Bedroom
- Features: Ceiling Fan(s)
- Level: First
- Dimensions: 10 x 12
Primary bathroom
- Features: Built-in Features, Dual Sinks, Double Vanity, En Suite Bathroom, Linen Closet, Solid Surface Counters, Separate Shower
- Level: First
- Dimensions: 9 x 11
Breakfast room nook
- Level: First
- Dimensions: 11 x 12
Other
- Features: Built-in Features, Solid Surface Counters
- Level: First
- Dimensions: 10 x 6
Kitchen
- Features: Breakfast Bar, Built-in Features, Eat-in Kitchen, Granite Counters, Kitchen Island, Pantry
- Level: First
- Dimensions: 20 x 13
Living room
- Features: Ceiling Fan(s), Fireplace
- Level: First
- Dimensions: 17 x 15
Office
- Features: Built-in Features, Ceiling Fan(s)
- Level: First
- Dimensions: 10 x 11
Utility room
- Features: Built-in Features, Utility Room
- Level: First
- Dimensions: 10 x 8
Heating
- Central, Electric, Fireplace(s), Propane
Cooling
- Central Air, Ceiling Fan(s), Electric
Appliances
- Included: Double Oven, Dishwasher, Electric Cooktop, Gas Cooktop, Disposal, Microwave
- Laundry: Washer Hookup, Electric Dryer Hookup, Laundry in Utility Room
Features
- Built-in Features, Double Vanity, Eat-in Kitchen, Granite Counters, Kitchen Island, Open Floorplan, Pantry, Walk-In Closet(s)
- Flooring: Ceramic Tile
- Windows: Shutters, Window Coverings
- Has basement: No
- Number of fireplaces: 1
- Fireplace features: Gas Log, Living Room, Masonry
Interior area
- Total interior livable area: 2,030 sqft
Property
Parking
- Total spaces: 8
- Parking features: Additional Parking, Aggregate, Detached Carport, Door-Single, Driveway, Garage, Garage Door Opener, Inside Entrance, Kitchen Level, RV Carport, RV Access/Parking, Garage Faces Side, Side By Side, Storage, Workshop in Garage
- Attached garage spaces: 5
- Carport spaces: 3
- Covered spaces: 8
- Has uncovered spaces: Yes
Accessibility
- Accessibility features: Accessible Doors
Features
- Levels: One
- Stories: 1
- Patio & porch: Rear Porch, Front Porch, Covered
- Exterior features: Outdoor Grill, Rain Gutters
- Pool features: None
- Fencing: Barbed Wire,Back Yard,Chain Link,Cross Fenced,Electric,Full,Gate,Perimeter
Lot
- Size: 10 Acres
- Features: Acreage, Cleared, Interior Lot, Pasture, Level
- Topography: Level
- Residential vegetation: Cleared, Grassed
Details
- Additional structures: Second Garage, Garage(s), Guest House, Second Residence, RV/Boat Storage, Stable(s), Workshop, Barn(s)
- Parcel number: 180600
- Horses can be raised: Yes
- Horse amenities: Barn, Stable(s), Tack Room, Wash Rack
Construction
Type & style
- Home type: SingleFamily
- Architectural style: Traditional,Detached,Farmhouse
- Property subtype: Farm, Single Family Residence
- Attached to another structure: Yes
Materials
- Brick, Rock, Stone
- Foundation: Slab
- Roof: Composition
Condition
- Year built: 2019
Utilities & green energy
- Sewer: Aerobic Septic
- Utilities for property: Other, Septic Available, Separate Meters, Underground Utilities, Water Available
Community & HOA
Community
- Subdivision: J Blair
HOA
- Has HOA: No
Location
- Region: Maypearl
Financial & listing details
- Tax assessed value: $813,481
- Annual tax amount: $9,415
- Date on market: 6/6/2025
- Cumulative days on market: 13 days
- Listing terms: Cash,Conventional,FHA,USDA Loan,VA Loan
- Exclusions: Corral Gate panels, refrigerators and personal property.
- Road surface type: Asphalt
Price history
| Date | Event | Price |
|---|---|---|
| 7/23/2025 | Sold | -- |
Source: NTREIS #20961392 Report a problem | ||
| 6/29/2025 | Pending sale | $975,000$480/sqft |
Source: NTREIS #20961392 Report a problem | ||
| 6/20/2025 | Contingent | $975,000$480/sqft |
Source: NTREIS #20961392 Report a problem | ||
| 6/6/2025 | Listed for sale | $975,000$480/sqft |
Source: NTREIS #20961392 Report a problem | ||
Public tax history
| Year | Property taxes | Tax assessment |
|---|---|---|
| 2025 | $8,147 +28.2% | $766,830 +10% |
| 2024 | $6,354 +1.1% | $697,118 +10% |
| 2023 | $6,285 -20.3% | $633,744 +10% |
| 2022 | $7,882 | $576,131 +22.4% |
| 2021 | -- | $470,590 +3.2% |
| 2020 | -- | $456,020 +341.5% |
| 2019 | -- | $103,280 +37.7% |
| 2018 | -- | $75,000 +3.4% |
| 2017 | -- | $72,500 |
| 2016 | -- | $72,500 |
| 2015 | -- | $72,500 |
Find assessor info on the county website
Neighborhood: 76064
Nearby homes
- $1,127,4003 bd4 ba2.8k sqft175 Ep Dawson Rd, Maypearl, TX 76064Off Market
- $--5 bd3 ba4k sqft15158 Fm 916, Maypearl, TX 76064Sold
- $259,100-- bd-- ba1.2k sqft110 Brigman Rd, Maypearl, TX 76064Off Market
- $800,2004 bd2 ba2.3k sqft227 Ep Dawson Rd, Maypearl, TX 76064Off Market
- $705,8005 bd3 ba1.8k sqft148 Ep Dawson Rd, Maypearl, TX 76064Off Market
- $503,5005 bd3 ba2.5k sqft216 Ep Dawson Rd, Maypearl, TX 76064Off Market
- $343,6003 bd-- ba1.1k sqft140 Brigman Rd, Maypearl, TX 76064Off Market
- $76,9603 bd1 ba1.1k sqft140 Brigman Rd, Maypearl, TX 76064Off Market
Nearby schools
GreatSchools rating
- NAMaypearl Primary SchoolGrades: PK-1Distance: 1.9 mi
- 6/10Maypearl Middle SchoolGrades: 6-8Distance: 2 mi
- 3/10Maypearl High SchoolGrades: 9-12Distance: 2.1 mi
Schools provided by the listing agent
- Elementary: Maypearl
- High: Maypearl
- District: Maypearl ISD
Source: NTREIS. This data may not be complete. We recommend contacting the local school district to confirm school assignments for this home.
Get a cash offer in 3 minutes
Find out how much your home could sell for in as little as 3 minutes with a no-obligation cash offer.
Estimated market value
$957,400
Get a cash offer in 3 minutes
Find out how much your home could sell for in as little as 3 minutes with a no-obligation cash offer.
Estimated market value
$957,400
- Texas
- Ellis County
- Maypearl
- 76064
- 15070 Fm 916
