Skip main navigation
Sold
  • $1,112,200

    15070 Nall Ave, Overland Park, KS 66223

    5beds
    4,586sqft
    Single Family Residence
    Built in 1987
    2 Acres Lot
    $1,112,200 Zestimate®
    $243/sqft
    $5,101 Estimated rent

    Home value

    $1,112,200

    $1.05M - $1.19M

    $5,101/mo

    Zestimate® history
    Loading
    Loading...

    Owner options

    List your home for rent

    $5,101/mo

    Rent Zestimate®

    Find your next renter with Zillow Rental Manager. Plus, with online applications, you can quickly screen prospective tenants – for free.

    Learn more

    $5,101/mo

    Rent Zestimate®

    Refinance and save

    $5,712/mo

    Est. payment

    Refinancing to a lower rate could help reduce your monthly payments and save thousands over the life of the loan.

    See today's rates

    $5,712/mo

    Est. payment

    Explore your selling options

    Work with a Zillow partner agent

    Leverage their expertise and Zillow's premium Showcase listings to get your home seen by more buyers.

    Get started

    List with your own agent

    Get your home in front of millions of buyers by listing it on Zillow.

    Learn how to do it

    Sell it yourself

    Take full control of how buyers see your home on Zillow by listing For Sale by Owner (FSBO).

    List your home

    What's special

    Guest roomsExtra living spaceNew zoned hvac systemOpen floor planDetached garageCovered deckAmple storage space

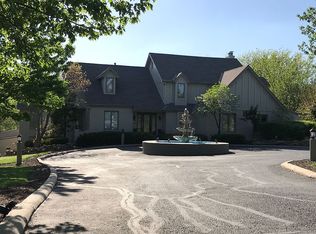
    Wow! This Completely Updated property is a dream come true for those seeking luxurious and spacious living in the heart of Overland Park on acreage. This 2 acre lot provides ample space for outdoor activities and relaxation, while the Blue Valley School District ensures access to quality education for families. Step into the welcoming open floor plan with high ceilings and a wall of windows that open to the deck and to the beautiful view. The main floor has three large bedrooms and 3 Full bathrooms and two additional non-conforming rooms on the lower level that could serve as offices or guest rooms or a work room- one even has a Murphy bed too! The gourmet kitchen is equipped with top-of-the-line Wolf Appliances, making it perfect for entertaining or preparing meals for the family. Car enthusiasts will love the 7-car garage capability, with three cars attached to the home and an extra-large detached garage that can accommodate even more vehicles. Additionally, there is a studio apartment with a full bath located above the detached garage, offering extra living space for guests or a potential rental income opportunity. The covered deck and new fence provide a great space for outdoor entertaining and relaxing. The new zoned HVAC system and roof offer peace of mind, while the two laundry rooms (one on each level) add convenience to daily living. There is also a 20kW Generac Generator that supports the main house and the detached garage. You will love the California closets-designed master closet and pantry which provide ample storage space, ensuring organization and easy access to everyday essentials. Best of all? No HOA fees to worry about! Overall, this home offers a perfect combination of luxury, convenience, and functionality, making it an excellent choice for those seeking a dream home with acreage in the city. All furniture is negotiable as well. Come Visit and Enjoy!

    This property is not currently displayed as for sale or rent on Zillow. This may be different from what's on other websites or public sources.


    Zillow last checked:

    Listing updated:

    Listed by:

    The Collective Team 913-359-9333,

    Compass Realty Group,

    Jennifer Weaver 913-375-6822,

    Compass Realty Group

    Bought with:

    Jennifer Weaver, SP00235160

    Compass Realty Group

    Source: Heartland MLS as distributed by MLS GRID,MLS#: 2430927MLS Logo

    Facts & features

    Interior

    Bedrooms & bathrooms
    • Bedrooms: 5
    • Bathrooms: 5
    • Full bathrooms: 5
    Primary bedroom
    • Features: All Carpet, Ceiling Fan(s), Walk-In Closet(s)
    • Level: First
    Bedroom 2
    • Features: Carpet, Ceiling Fan(s)
    • Level: First
    Bedroom 3
    • Features: All Carpet, Ceiling Fan(s)
    • Level: First
    Primary bathroom
    • Features: Built-in Features, Double Vanity, Separate Shower And Tub
    • Level: First
    Bathroom 2
    • Features: Shower Only
    • Level: First
    Bathroom 3
    • Features: Shower Over Tub
    • Level: First
    Bathroom 4
    • Features: Shower Over Tub
    • Level: Basement
    Exercise room
    • Level: Basement
    Great room
    • Features: Ceiling Fan(s), Fireplace, Wood Floor
    • Level: First
    Kitchen
    • Features: Kitchen Island, Pantry, Quartz Counter, Wood Floor
    • Level: First
    Laundry
    • Level: Basement
    Other
    • Features: All Carpet
    • Level: Basement
    Recreation room
    • Level: Basement
    Heating
    • Natural Gas
    Cooling
    • Attic Fan, Electric
    Appliances
    • Included: Dishwasher, Disposal, Dryer, Refrigerator, Gas Range, Stainless Steel Appliance(s), Washer
    • Laundry: Lower Level, Main Level
    Features
    • Ceiling Fan(s), Kitchen Island, Pantry, In-Law Floorplan, Smart Thermostat, Vaulted Ceiling(s), Walk-In Closet(s)
    • Flooring: Carpet, Wood
    • Basement: Basement BR,Finished,Full,Interior Entry
    • Number of fireplaces: 1
    • Fireplace features: Gas, Great Room
    Interior area
    • Total structure area: 4,586
    • Total interior livable area: 4,586 sqft
    • Finished area above ground: 2,736
    • Finished area below ground: 1,850

    Property

    Parking
    • Total spaces: 7
    • Parking features: Attached, Detached
    • Attached garage spaces: 7
    Features
    • Patio & porch: Deck, Covered
    • Waterfront features: Stream(s)
    Lot
    • Size: 2 Acres
    • Features: Acreage, City Lot
    Details
    • Parcel number: 7F2514054011

    Construction

    Type & style
    • Home type: SingleFamily
    • Architectural style: Traditional
    • Property subtype: Single Family Residence
    Materials
    • Frame, Stone Trim
    • Roof: Composition
    Condition
    • Year built: 1987

    Utilities & green energy

    • Sewer: Public Sewer
    • Water: Public

    Community & HOA

    Community
    • Security: Security System, Smart Door Lock
    • Subdivision: Other
    HOA
    • Has HOA: No
    Location
    • Region: Overland Park

    Financial & listing details

    • Price per square foot: $243/sqft
    • Tax assessed value: $963,200
    • Annual tax amount: $10,195
    • Date on market: 4/28/2023
    • Exclusions: See Disclosure
    • Ownership: Estate/Trust

    Price history

    DateEventPrice
    7/28/2023Sold--
    Source: Heartland MLS as distributed by MLS GRID #2430927 Report a problem
    5/1/2023Pending sale$935,000$204/sqft
    Source: Heartland MLS as distributed by MLS GRID #2430927 Report a problem
    4/28/2023Listed for sale$935,000+13.3%$204/sqft
    Source: Heartland MLS as distributed by MLS GRID #2430927 Report a problem
    4/22/2021Sold--
    Source: Heartland MLS as distributed by MLS GRID #2249851 Report a problem
    3/25/2021Pending sale$825,000$180/sqft
    Source: ReeceNichols Real Estate #2249851 Report a problem
    10/25/2020Listed for sale$825,000-5.7%$180/sqft
    Source: ReeceNichols - Overland Park #2249851 Report a problem
    12/18/2019Listing removed$875,000$191/sqft
    Source: ReeceNichols - Overland Park #2185382 Report a problem
    8/25/2019Listed for sale$875,000+84.2%$191/sqft
    Source: ReeceNichols - Overland Park #2185382 Report a problem
    7/3/2018Sold--
    Source: Agent Provided Report a problem
    6/8/2018Pending sale$475,000$104/sqft
    Source: ReeceNichols College Blvd #2106410 Report a problem
    5/11/2018Listed for sale$475,000$104/sqft
    Source: ReeceNichols College Blvd #2106410 Report a problem

    Public tax history

    YearProperty taxesTax assessment
    2025$11,452 +2.1%$110,768 +2.6%
    2024$11,215 +7.5%$107,974 +8.9%
    2023$10,437 +2.4%$99,176 +4.8%
    2022$10,194 $94,668 +5.4%
    2021-- $89,781 -1.1%
    2020$10,534 $90,735 +98%
    2019-- $45,828 +15.8%
    2018-- $39,572 +6.2%
    2017$4,592 $37,272 +4.1%
    2016$4,592 +4.8%$35,800 +2%
    2015$4,384 +5.5%$35,087 +10.8%
    2013$4,155 +5%$31,660 +0.1%
    2012$3,959 +1.6%$31,637
    2010$3,896 -0.9%$31,637 -8.1%
    2009$3,930 +0.3%$34,426
    2008$3,918 -2.4%$34,426 -4.3%
    2007$4,014 +9.4%$35,972 +8.2%
    2006$3,668 $33,246 +2.9%
    2005-- $32,315
    Find assessor info on the county website

    Neighborhood: 66223

    Nearby schools

    GreatSchools rating
    Schools provided by the listing agent
    • Elementary: Lakewood
    • Middle: Lakewood
    • High: Blue Valley West

    Source: Heartland MLS as distributed by MLS GRID. This data may not be complete. We recommend contacting the local school district to confirm school assignments for this home.

    Get a cash offer in 3 minutes
    Find out how much your home could sell for in as little as 3 minutes with a no-obligation cash offer.
    Estimated market value
    $1,112,200
    Get a cash offer in 3 minutes
    Find out how much your home could sell for in as little as 3 minutes with a no-obligation cash offer.
    Estimated market value
    $1,112,200