Thoughtfully upgraded two bedroom, two bathroom condo packed with modern amenities all on one floor. Big windows & high ceilings offer a bright and airy feel throughout and highlight amazing views of Mt. Hood. Sleek remodeled kitchen features new stainless steel LG appliances (all included), quartz countertops, white cabinets w/new hardware, and an undermount sink. New luxury vinyl flooring in the living room, dining room, and kitchen, PLUS new window coverings, light fixtures, and beautiful fireplace mantle. Enjoy the spacious covered patio with more lovely views just off the dining area. Large primary bedroom includes a walk-in closet. Updated guest bathroom has a dual vanity. Single-car attached garage with opener for easy winter parking. The location is tough to beat with a movie theater, bowling alley and great restaurants all just down the hill. Plus, plenty of opportunities to get outside at Progress Lake Park.
Sold
$366,500
15070 SW Mallard Dr #101, Beaverton, OR 97007
2beds
1,035sqft
Residential, Condominium
Built in 2006
-- sqft lot
$320,400 Zestimate®
$354/sqft
$2,003 Estimated rent
Home value
$320,400
$304,000 - $336,000
$2,003/mo
Zestimate® history
Owner options
List your home for rent
$2,003/mo
Rent Zestimate®
Find your next renter with Zillow Rental Manager. Plus, with online applications, you can quickly screen prospective tenants – for free.
$2,003/mo
Rent Zestimate®
Refinance and save
$2,523/mo
Est. payment
Refinancing to a lower rate could help reduce your monthly payments and save thousands over the life of the loan.
$2,523/mo
Est. payment
Explore your selling options
Work with a Zillow partner agent
Leverage their expertise and Zillow's premium Showcase listings to get your home seen by more buyers.
Get startedList with your own agent
Get your home in front of millions of buyers by listing it on Zillow.
Learn how to do itSell it yourself
Take full control of how buyers see your home on Zillow by listing For Sale by Owner (FSBO).
List your homeWhat's special
White cabinetsGreat restaurantsModern amenitiesSpacious covered patioUpdated guest bathroomBowling alleyNew luxury vinyl flooring
Zillow last checked:
Listing updated:
Listed by:
Beth Benner 503-819-2885,
Living Room Realty
Bought with:
Gary Potts, 990600109
John L Scott Portland SW
Source: RMLS (OR),MLS#: 23407022
Facts & features
Interior
Bedrooms & bathrooms
- Bedrooms: 2
- Bathrooms: 2
- Full bathrooms: 2
- Main level bathrooms: 2
Rooms
- Room types: Bedroom 2, Dining Room, Family Room, Kitchen, Living Room, Primary Bedroom
Primary bedroom
- Features: High Ceilings, Walkin Closet, Wallto Wall Carpet
- Level: Main
- Area: 154
- Dimensions: 14 x 11
Bedroom 2
- Features: Closet, Wallto Wall Carpet
- Level: Main
- Area: 132
- Dimensions: 12 x 11
Primary bathroom
- Features: Bathtub
- Level: Main
Dining room
- Features: Exterior Entry, Wood Floors
- Level: Main
- Area: 126
- Dimensions: 14 x 9
Kitchen
- Features: Dishwasher, Disposal, Eat Bar, Microwave, Free Standing Range, Free Standing Refrigerator, Quartz
- Level: Main
- Area: 99
- Width: 9
Living room
- Features: Fireplace, High Ceilings, Laminate Flooring
- Level: Main
- Area: 238
- Dimensions: 17 x 14
Heating
- Baseboard, Fireplace(s)
Cooling
- None
Appliances
- Included: Dishwasher, Disposal, Free-Standing Range, Free-Standing Refrigerator, Microwave, Plumbed For Ice Maker, Stainless Steel Appliance(s), Washer/Dryer, Electric Water Heater
- Laundry: Hookup Available, Laundry Room
Features
- High Ceilings, Quartz, Soaking Tub, Bathtub, Closet, Eat Bar, Walk-In Closet(s), Tile
- Flooring: Laminate, Vinyl, Wall to Wall Carpet, Wood
- Windows: Double Pane Windows, Vinyl Frames
- Number of fireplaces: 1
- Fireplace features: Gas
- Common walls with other units/homes: 1 Common Wall
Interior area
- Total structure area: 1,035
- Total interior livable area: 1,035 sqft
Property
Parking
- Total spaces: 1
- Parking features: Driveway, Off Street, Garage Door Opener, Condo Garage (Attached), Attached
- Attached garage spaces: 1
- Has uncovered spaces: Yes
Accessibility
- Accessibility features: Garage On Main, Ground Level, One Level, Accessibility
Features
- Levels: One
- Stories: 1
- Entry location: Ground Floor
- Patio & porch: Covered Patio
- Exterior features: Exterior Entry
- Has view: Yes
- View description: Seasonal, Territorial, Trees/Woods
Lot
- Features: Commons
Details
- Parcel number: R2144149
- Zoning: TC-HDR
Construction
Type & style
- Home type: Condo
- Property subtype: Residential, Condominium
Materials
- Cement Siding
- Roof: Composition
Condition
- Updated/Remodeled
- New construction: No
- Year built: 2006
Utilities & green energy
- Sewer: Public Sewer
- Water: Public
Community & HOA
Community
- Subdivision: Neighbors Southwest
HOA
- Has HOA: Yes
- Amenities included: Commons, Exterior Maintenance, Insurance, Management
- HOA fee: $290 monthly
Location
- Region: Beaverton
Financial & listing details
- Price per square foot: $354/sqft
- Tax assessed value: $339,320
- Annual tax amount: $3,801
- Date on market: 9/14/2023
- Cumulative days on market: 4 days
- Listing terms: Cash,Conventional,FHA,VA Loan
Price history
| Date | Event | Price |
|---|---|---|
| 10/16/2023 | Sold | $366,500+0.4%$354/sqft |
Source:  RMLS (OR) #23407022 Report a problem RMLS (OR) #23407022 Report a problem | ||
| 9/18/2023 | Pending sale | $365,000$353/sqft |
Source: RMLS (OR) #23407022 Report a problem | ||
| 9/14/2023 | Listed for sale | $365,000+82.5%$353/sqft |
Source: RMLS (OR) #23407022 Report a problem | ||
| 6/23/2016 | Sold | $200,000$193/sqft |
Source: RMLS (OR) #16003399 Report a problem | ||
| 6/23/2016 | Pending sale | $200,000$193/sqft |
Source: Ascend Realty & Property Mgmt. #16003399 Report a problem | ||
| 6/23/2016 | Listed for sale | $200,000-12.5%$193/sqft |
Source: Ascend Realty & Property Mgmt. #16003399 Report a problem | ||
| 4/14/2015 | Listing removed | $1,250$1/sqft |
Source: The Sunset Group, Inc. Report a problem | ||
| 4/3/2015 | Listed for rent | $1,250+4.6%$1/sqft |
Source: The Sunset Group Report a problem | ||
| 7/15/2014 | Listing removed | $1,195$1/sqft |
Source: The Sunset Group Report a problem | ||
| 7/2/2014 | Listed for rent | $1,195$1/sqft |
Source: The Sunset Group, Inc. Report a problem | ||
| 7/14/2013 | Listing removed | $1,195$1/sqft |
Source: The Sunset Group Report a problem | ||
| 6/30/2013 | Listed for rent | $1,195$1/sqft |
Source: The Sunset Group Report a problem | ||
| 7/5/2006 | Sold | $228,490$221/sqft |
Source: Public Record Report a problem | ||
Public tax history
| Year | Property taxes | Tax assessment |
|---|---|---|
| 2025 | $4,380 +4.1% | $199,390 +3% |
| 2024 | $4,207 +5.9% | $193,590 +3% |
| 2023 | $3,972 +4.5% | $187,960 +3% |
| 2022 | $3,802 +3.6% | $182,490 |
| 2021 | $3,669 +3.1% | -- |
| 2020 | $3,557 +3.3% | $172,020 +3% |
| 2019 | $3,444 +3.3% | $167,010 |
| 2018 | $3,335 | $167,010 +6.1% |
| 2017 | $3,335 +7.8% | $157,430 +3% |
| 2016 | $3,094 | $152,850 +3% |
| 2015 | $3,094 +7.8% | $148,400 +3% |
| 2014 | $2,871 +16.8% | $144,080 +9.9% |
| 2013 | $2,458 +6.2% | $131,130 +5.9% |
| 2012 | $2,314 -12.4% | $123,850 -14.5% |
| 2011 | $2,641 +2.6% | $144,880 -22.5% |
| 2010 | $2,574 +2.3% | $186,850 -5.7% |
| 2009 | $2,515 +8.3% | $198,170 -14.9% |
| 2008 | $2,323 +1% | $232,860 +1.7% |
| 2007 | $2,300 +361.7% | $228,930 +337.1% |
| 2006 | $498 | $52,370 |
Find assessor info on the county website
Neighborhood: Neighbors Southwest
Nearby homes
- $346,0002 bd2 ba1.1k sqft15070 SW Mallard Dr UNIT 201, Beaverton, OR 97007Off Market

- $263,1001 bd1 ba881 sqft15070 SW Mallard Dr UNIT 202, Beaverton, OR 97007Off Market

- $338,9002 bd2 ba1k sqft15070 SW Mallard Dr UNIT 204, Beaverton, OR 97007Off Market

- $305,8002 bd2 ba1k sqft15070 SW Mallard Dr #102, BEAVERTON, OR 97007Off Market
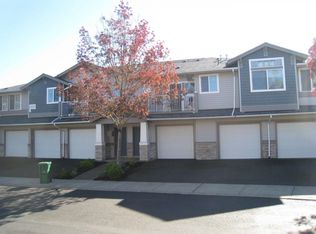
- $282,6002 bd1 ba962 sqft15070 SW Mallard Dr UNIT 203, Beaverton, OR 97007Off Market
- $308,7002 bd2 ba1.1k sqft15110 SW Mallard Dr UNIT 101, Beaverton, OR 97007Off Market
- $322,0001 bd1 ba801 sqft15110 SW Mallard Dr UNIT 201, Beaverton, OR 97007Off Market
- $306,3002 bd1 ba970 sqft15110 SW Mallard Dr UNIT 203, Beaverton, OR 97007Off Market
Nearby schools
GreatSchools rating
- 8/10Nancy Ryles Elementary SchoolGrades: K-5Distance: 1.1 mi
- 5/10Conestoga Middle SchoolGrades: 6-8Distance: 1.7 mi
- 8/10Mountainside High SchoolGrades: 9-12Distance: 1.2 mi
Schools provided by the listing agent
- Elementary: Nancy Ryles
- Middle: Conestoga
- High: Mountainside
Source: RMLS (OR). This data may not be complete. We recommend contacting the local school district to confirm school assignments for this home.
Get a cash offer in 3 minutes
Find out how much your home could sell for in as little as 3 minutes with a no-obligation cash offer.
Estimated market value
$320,400
Get a cash offer in 3 minutes
Find out how much your home could sell for in as little as 3 minutes with a no-obligation cash offer.
Estimated market value
$320,400
- Oregon
- Washington County
- Beaverton
- 97007
- Neighbors Southwest
- 15070 SW Mallard Dr Unit 101
Nearby cities
Nearby neighborhoods
Nearby zip codes
Other Beaverton Topics
