Back On Market No Fault of Seller. Buyers contigent offer fell through.
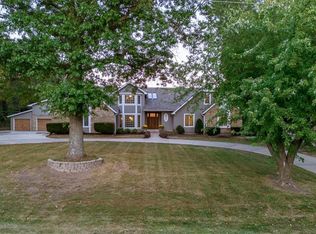
Discover this stunning, fully renovated home offering over 3,500 sq. ft. on nearly an acre in the serene Button Willow neighborhood, adjacent to Heritage Park. With 5 bedrooms and 4.5 baths, this forever home features elegant hardwood floors, a main-level primary suite, and a stylish mudroom with laundry. The custom kitchen boasts new cabinets, quartz countertops, and a sleek backsplash, making it the heart of the home. Meticulously updated with modern finishes and ample gathering spaces, this home also includes a walk-up basement for guests. Don’t miss the chance to own this exquisite Olathe gem!
Sold
Zillow last checked:
Listing updated:
Bought with:
Betsy Atkinson, SP00230707
Compass Realty Group
Source: Heartland MLS as distributed by MLS GRID,MLS#: 2527666
Price history
| Date | Event | Price |
|---|---|---|
| 10/8/2025 | Sold | -- |
Source:  Heartland MLS as distributed by MLS GRID #2527666 Report a problem Heartland MLS as distributed by MLS GRID #2527666 Report a problem | ||
| 9/11/2025 | Pending sale | $667,500$190/sqft |
Source: Heartland MLS as distributed by MLS GRID #2527666 Report a problem | ||
| 8/24/2025 | Price change | $667,500-1.8%$190/sqft |
Source: Heartland MLS as distributed by MLS GRID #2527666 Report a problem | ||
| 7/14/2025 | Price change | $680,000-1.4%$194/sqft |
Source: Heartland MLS as distributed by MLS GRID #2527666 Report a problem | ||
| 6/29/2025 | Listed for sale | $690,000$197/sqft |
Source: Heartland MLS as distributed by MLS GRID #2527666 Report a problem | ||
| 5/28/2025 | Contingent | $690,000$197/sqft |
Source: Heartland MLS as distributed by MLS GRID #2527666 Report a problem | ||
| 3/31/2025 | Price change | $690,000-0.7%$197/sqft |
Source: Heartland MLS as distributed by MLS GRID #2527666 Report a problem | ||
| 3/17/2025 | Price change | $695,000-1.4%$198/sqft |
Source: Heartland MLS as distributed by MLS GRID #2527666 Report a problem | ||
| 3/1/2025 | Price change | $705,000-1.9%$201/sqft |
Source: Heartland MLS as distributed by MLS GRID #2527666 Report a problem | ||
| 1/28/2025 | Listed for sale | $719,000$205/sqft |
Source: Heartland MLS as distributed by MLS GRID #2527666 Report a problem | ||
| 1/25/2025 | Listing removed | $719,000$205/sqft |
Source: Heartland MLS as distributed by MLS GRID #2502310 Report a problem | ||
| 1/25/2025 | Listed for sale | $719,000$205/sqft |
Source: Heartland MLS as distributed by MLS GRID #2502310 Report a problem | ||
| 12/21/2024 | Contingent | $719,000$205/sqft |
Source: Heartland MLS as distributed by MLS GRID #2502310 Report a problem | ||
| 11/14/2024 | Price change | $719,000-0.8%$205/sqft |
Source: Heartland MLS as distributed by MLS GRID #2502310 Report a problem | ||
| 10/17/2024 | Price change | $725,000-0.3%$207/sqft |
Source: Heartland MLS as distributed by MLS GRID #2502310 Report a problem | ||
| 10/11/2024 | Price change | $727,500-0.3%$208/sqft |
Source: Heartland MLS as distributed by MLS GRID #2502310 Report a problem | ||
| 10/2/2024 | Price change | $730,000-2%$208/sqft |
Source: Heartland MLS as distributed by MLS GRID #2502310 Report a problem | ||
| 8/23/2024 | Price change | $745,000-2%$213/sqft |
Source: Heartland MLS as distributed by MLS GRID #2502310 Report a problem | ||
| 8/8/2024 | Listed for sale | $759,990+81.4%$217/sqft |
Source: Heartland MLS as distributed by MLS GRID #2502310 Report a problem | ||
| 2/23/2024 | Sold | -- |
Source: Heartland MLS as distributed by MLS GRID #2465483 Report a problem | ||
| 1/25/2024 | Pending sale | $419,000+23.2%$120/sqft |
Source: Heartland MLS as distributed by MLS GRID #2465483 Report a problem | ||
| 8/23/2017 | Sold | -- |
Source: Heartland MLS as distributed by MLS GRID #45001_2059019 Report a problem | ||
| 7/21/2017 | Listed for sale | $340,000$97/sqft |
Source: Crown Realty #2059019 Report a problem | ||
Get a cash offer in 3 minutes
Find out how much your home could sell for in as little as 3 minutes with a no-obligation cash offer.
Estimated market value
$676,100
