LOW TAX, NO HOA! Welcome to this spacious and elegant retreat in the heart of Lake Elsinore, perfect for those who love the outdoors and need room to grow. With 5 bedrooms and 3 bathrooms, including a convenient main-floor bedroom and bath, this home offers both comfort and functionality. Step into the grand entry with dramatic columns leading to the formal dining room, perfect for hosting special occasions. The kitchen is a chef’s dream, with plenty of cabinet and counter space with ample space to move, flowing seamlessly into the large family room with a stunning stone fireplace. Upstairs, the master suite is a luxurious escape, featuring a dual-sided fireplace, two walk-in closets, vaulted ceilings, and a spa-like bath with a soaking tub, separate shower, and dual vanities. The second floor also includes three additional large bedrooms, two of which share a Jack and Jill bath with separate vanities, providing plenty of space for everyone.Outside, the expansive backyard is a blank canvas with enough room for a pool and already boasts multiple fruit trees. The 3-car garage offers ample storage, and the home’s location less than a mile from the lake means you’ll have easy access to walking, swimming, boating, and fishing. With mountain views and highly desired location, this home perfectly combines luxury and lifestyle. **PAID OFF SOLAR**
Sold for $649,000
Listed by: eXp Realty of California, Inc. • Blake Cory • Contact: 888-832-7179
Bought with: Brymus Capital Inc
$649,000
15071 Heather Ln, Lake Elsinore, CA 92530
5beds
2,806sqft
Single Family Residence
Built in 1989
7,405 Square Feet Lot
$651,700 Zestimate®
$231/sqft
$3,496 Estimated rent
Home value
$651,700
$587,000 - $723,000
$3,496/mo
Zestimate® history
Owner options
List your home for rent
$3,496/mo
Rent Zestimate®
Find your next renter with Zillow Rental Manager. Plus, with online applications, you can quickly screen prospective tenants – for free.
$3,496/mo
Rent Zestimate®
Refinance and save
$4,227/mo
Est. payment
Refinancing to a lower rate could help reduce your monthly payments and save thousands over the life of the loan.
$4,227/mo
Est. payment
Explore your selling options
Work with a Zillow partner agent
Leverage their expertise and Zillow's premium Showcase listings to get your home seen by more buyers.
Get startedList with your own agent
Get your home in front of millions of buyers by listing it on Zillow.
Learn how to do itSell it yourself
Take full control of how buyers see your home on Zillow by listing For Sale by Owner (FSBO).
List your homeWhat's special
Multiple fruit treesExpansive backyardSpacious and elegant retreatThree additional large bedroomsTwo walk-in closetsFormal dining roomMain-floor bedroom and bath
Zillow last checked:
Listing updated:
Listed by:
Blake Cory DRE #01781649 951-216-3319,
eXp Realty of California, Inc.,
Richard Luizzi DRE #01766683 858-335-5631,
eXp Realty of California, Inc.
Bought with:
Arielle Yori, DRE #01918502
Brymus Capital Inc
Source: CRMLS,MLS#: SW24234725 Originating MLS: California Regional MLS
Originating MLS: California Regional MLSFacts & features
Interior
Bedrooms & bathrooms
- Bedrooms: 5
- Bathrooms: 3
- Full bathrooms: 3
- Main level bathrooms: 1
- Main level bedrooms: 1
Rooms
- Room types: Bedroom, Family Room, Kitchen, Living Room, Primary Bathroom, Primary Bedroom, Other, Dining Room
Primary bedroom
- Features: Primary Suite
Bedroom
- Features: Bedroom on Main Level
Bathroom
- Features: Bathtub, Dual Sinks, Full Bath on Main Level, Hollywood Bath, Soaking Tub, Separate Shower, Tub Shower, Vanity, Walk-In Shower
Other
- Features: Walk-In Closet(s)
Heating
- Central
Cooling
- Central Air
Appliances
- Included: Dishwasher, Gas Oven, Gas Range, Microwave
- Laundry: Inside, Laundry Room
Features
- Ceiling Fan(s), Separate/Formal Dining Room, Bedroom on Main Level, Primary Suite, Walk-In Closet(s)
- Has fireplace: Yes
- Fireplace features: Family Room, Primary Bedroom, Multi-Sided
- Common walls with other units/homes: No Common Walls
Interior area
- Total interior livable area: 2,806 sqft
Property
Parking
- Total spaces: 3
- Parking features: Concrete, Covered, Door-Multi, Direct Access, Driveway, Garage Faces Front, Garage, Private
- Attached garage spaces: 3
Features
- Levels: Two
- Stories: 2
- Entry location: 1
- Patio & porch: Patio
- Pool features: None
- Has view: Yes
- View description: Neighborhood
Lot
- Size: 7,405 Square Feet
- Features: Back Yard, Front Yard, Lawn, Landscaped
Details
- Parcel number: 379452008
- Zoning: R1
- Special conditions: Standard
Construction
Type & style
- Home type: SingleFamily
- Property subtype: Single Family Residence
Condition
- New construction: No
- Year built: 1989
Utilities & green energy
- Sewer: Public Sewer
- Water: Public
Green energy
- Energy generation: Solar
Community & HOA
Community
- Features: Curbs, Street Lights, Suburban, Sidewalks
Location
- Region: Lake Elsinore
Financial & listing details
- Price per square foot: $231/sqft
- Tax assessed value: $460,814
- Annual tax amount: $4,981
- Date on market: 11/15/2024
- Cumulative days on market: 14 days
- Listing terms: Cash,Conventional,FHA,VA Loan
Price history
| Date | Event | Price |
|---|---|---|
| 3/6/2025 | Sold | $649,000-0.1%$231/sqft |
Source:  CRMLS #SW24234725 Report a problem CRMLS #SW24234725 Report a problem | ||
| 2/20/2025 | Pending sale | $649,900$232/sqft |
Source: CRMLS #SW24234725 Report a problem | ||
| 1/22/2025 | Contingent | $649,900$232/sqft |
Source: CRMLS #SW24234725 Report a problem | ||
| 1/10/2025 | Price change | $649,9000%$232/sqft |
Source: CRMLS #SW24234725 Report a problem | ||
| 12/30/2024 | Listed for sale | $649,990$232/sqft |
Source: CRMLS #SW24234725 Report a problem | ||
| 11/28/2024 | Pending sale | $649,990$232/sqft |
Source: CRMLS #SW24234725 Report a problem | ||
| 11/22/2024 | Price change | $649,9900%$232/sqft |
Source: CRMLS #SW24234725 Report a problem | ||
| 11/15/2024 | Listed for sale | $649,999+60.5%$232/sqft |
Source: CRMLS #SW24234725 Report a problem | ||
| 7/12/2017 | Sold | $405,000$144/sqft |
Source: Public Record Report a problem | ||
| 5/18/2017 | Pending sale | $405,000$144/sqft |
Source: Coldwell Banker Residential Brokerage - Murrieta #SW17104670 Report a problem | ||
| 5/12/2017 | Listed for sale | $405,000+97.6%$144/sqft |
Source: Coldwell Banker Residential Brokerage - Murrieta #SW17104670 Report a problem | ||
| 4/16/2010 | Sold | $205,000-58.6%$73/sqft |
Source: Public Record Report a problem | ||
| 10/30/2009 | Sold | $495,617+137.1%$177/sqft |
Source: Public Record Report a problem | ||
| 8/1/2009 | Listing removed | $209,000$74/sqft |
Source: Tarbell, Realtors #T08172016 Report a problem | ||
| 7/12/2009 | Listed for sale | $209,000-56%$74/sqft |
Source: Tarbell, Realtors #T08172016 Report a problem | ||
| 8/25/2005 | Sold | $475,000+100.4%$169/sqft |
Source: Public Record Report a problem | ||
| 7/29/2002 | Sold | $237,000$84/sqft |
Source: Public Record Report a problem | ||
Public tax history
| Year | Property taxes | Tax assessment |
|---|---|---|
| 2025 | $4,981 +4.7% | $460,814 +2% |
| 2024 | $4,759 +1.3% | $451,780 +2% |
| 2023 | $4,699 +2% | $442,923 +2% |
| 2022 | $4,609 +2% | $434,239 +2% |
| 2021 | $4,520 +1% | $425,725 +1% |
| 2020 | $4,475 | $421,361 +2% |
| 2019 | -- | $413,100 +2% |
| 2018 | $4,305 +74.2% | $405,000 +77.6% |
| 2017 | $2,472 | $227,994 +2% |
| 2016 | $2,472 +4.9% | $223,524 +1.5% |
| 2015 | $2,356 +3.4% | $220,169 +2% |
| 2014 | $2,279 | $215,859 +0.5% |
| 2013 | -- | $214,885 +2% |
| 2012 | -- | $210,673 +2% |
| 2011 | -- | $206,543 +0.8% |
| 2010 | -- | $205,000 +9.6% |
| 2009 | -- | $187,000 -56.2% |
| 2008 | -- | $427,000 -11.9% |
| 2007 | -- | $484,500 +2% |
| 2006 | -- | $475,000 +92.9% |
| 2005 | -- | $246,251 +3.9% |
| 2003 | -- | $237,000 +12.9% |
| 2002 | -- | $210,000 +12.9% |
| 2001 | $1,934 +27% | $186,000 +28.3% |
| 2000 | $1,523 | $145,000 |
Find assessor info on the county website
Neighborhood: 92530
Nearby homes
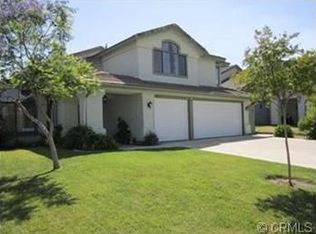
- $619,3004 bd3 ba2.2k sqft15073 Heather Ln, Lake Elsinore, CA 92530Off Market
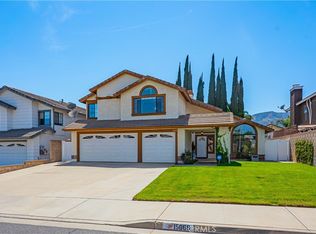
- $670,0004 bd3 ba2.9k sqft15069 Heather Ln, Lake Elsinore, CA 92530Sold
- $661,4004 bd3 ba2.2k sqft15067 Heather Ln, Lake Elsinore, CA 92530Off Market
- $669,8004 bd3 ba2.2k sqft15075 Heather Ln, Lake Elsinore, CA 92530Off Market
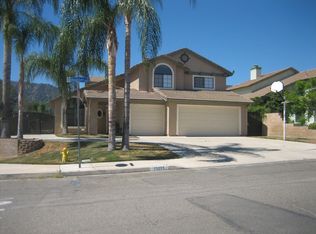
- $631,6004 bd3 ba2.2k sqft15075 Healther Ln, Lake Elsinore, CA 92530Off Market
- $611,7004 bd3 ba2k sqft15070 Danielle Way, Lake Elsinore, CA 92530Off Market
- $698,2004 bd3 ba2.2k sqft15068 Danielle Way, Lake Elsinore, CA 92530Off Market
- $625,0004 bd3 ba2.2k sqft15072 Danielle Way, Lake Elsinore, CA 92530Sold
Nearby schools
GreatSchools rating
- 4/10Withrow Elementary SchoolGrades: K-5Distance: 0.7 mi
- 2/10Terra Cotta Middle SchoolGrades: 6-8Distance: 1.1 mi
- 4/10Lakeside High SchoolGrades: 9-12Distance: 0.7 mi
Schools provided by the listing agent
- Elementary: Withrow
- Middle: Terra Cotta
- High: Lakeside
Source: CRMLS. This data may not be complete. We recommend contacting the local school district to confirm school assignments for this home.
Get a cash offer in 3 minutes
Find out how much your home could sell for in as little as 3 minutes with a no-obligation cash offer.
Estimated market value
$651,700
Get a cash offer in 3 minutes
Find out how much your home could sell for in as little as 3 minutes with a no-obligation cash offer.
Estimated market value
$651,700
- California
- Riverside County
- Lake Elsinore
- 92530
- 15071 Heather Ln
Nearby cities
Nearby zip codes
Other Lake Elsinore Topics
