Allow me introduce you to a luxury home situated on 8 +/- acres. This home was built in 2003 by it's current family. Elegant and spotless, this home is truly move in ready. This kitchen combines country charm with modern, elegant elements. Solid surface understated counter tops provide space for baking and cooking alone or with someone. Glass front cabinets reveal some of your favorite pieces and the tile adds visual interest. Enjoy the view of the grounds from the oversized kitchen window. This is a kitchen you will want to spend time in. A grand stone fireplace in the living room invites you to sit and enjoy the views over the second story deck. Imagine having a beverage as the glow of the fireplace washes the room in a warm glow. A beautiful chic chandelier in the formal dining area invites casual and fun conversation with guests over a great meal. The beautiful primary bedroom is your own sanctuary providing comfort and relaxation. And please, enjoy a spa like experience in the oversized en-suite. The family room and common areas in the walk out basement are versatile spaces where loved ones gather to relax and play! If you enjoy a separate movie space with plenty of room of for oversized furniture...this might be your spot! Upscale landscaping transforms the outdoor space into a serene and yet functional space for outdoor enjoyment. The pole barn provides extra storage for tools and toys! The basement provides a lot of storage!
Closed
$645,000
15071 N Old Centralia Ln, Mount Vernon, IL 62864
4beds
3,664sqft
Single Family Residence
Built in 2006
8.88 Acres Lot
$668,900 Zestimate®
$176/sqft
$2,636 Estimated rent
Home value
$668,900
$629,000 - $702,000
$2,636/mo
Zestimate® history
Owner options
List your home for rent
$2,636/mo
Rent Zestimate®
Find your next renter with Zillow Rental Manager. Plus, with online applications, you can quickly screen prospective tenants – for free.
$2,636/mo
Rent Zestimate®
Refinance and save
$3,646/mo
Est. payment
Refinancing to a lower rate could help reduce your monthly payments and save thousands over the life of the loan.
$3,646/mo
Est. payment
Explore your selling options
Work with a Zillow partner agent
Leverage their expertise and Zillow's premium Showcase listings to get your home seen by more buyers.
Get startedList with your own agent
Get your home in front of millions of buyers by listing it on Zillow.
Learn how to do itSell it yourself
Take full control of how buyers see your home on Zillow by listing For Sale by Owner (FSBO).
List your homeWhat's special
Zillow last checked:
Listing updated:
Listed by:
DEBRA SMITH, GRI 618-237-7166,
King City Property Brokers
Bought with:
Andrea Baker
King City Property Brokers
Source: MRED as distributed by MLS GRID,MLS#: EB452246
Facts & features
Interior
Bedrooms & bathrooms
- Bedrooms: 4
- Bathrooms: 3
- Full bathrooms: 3
Rooms
- Room types: Enclosed Porch
Primary bedroom
- Features: Flooring (Carpet), Bathroom (Full)
- Level: Main
- Area: 304 Square Feet
- Dimensions: 16x19
Bedroom 2
- Features: Flooring (Carpet)
- Level: Main
- Area: 120 Square Feet
- Dimensions: 10x12
Bedroom 3
- Features: Flooring (Carpet)
- Level: Main
- Area: 144 Square Feet
- Dimensions: 12x12
Bedroom 4
- Features: Flooring (Carpet)
- Level: Main
- Area: 182 Square Feet
- Dimensions: 14x13
Other
- Features: Flooring (Carpet)
- Level: Basement
- Area: 133 Square Feet
- Dimensions: 7x19
Other
- Features: Flooring (Hardwood)
- Level: Main
- Area: 198 Square Feet
- Dimensions: 11x18
Dining room
- Features: Flooring (Hardwood)
- Level: Main
- Area: 144 Square Feet
- Dimensions: 12x12
Family room
- Features: Flooring (Carpet)
- Level: Basement
- Area: 532 Square Feet
- Dimensions: 19x28
Kitchen
- Features: Kitchen (Eating Area-Table Space, Island, Pantry), Flooring (Hardwood)
- Level: Main
- Area: 195 Square Feet
- Dimensions: 13x15
Laundry
- Features: Flooring (Tile)
- Level: Main
- Area: 42 Square Feet
- Dimensions: 6x7
Living room
- Features: Flooring (Hardwood)
- Level: Main
- Area: 323 Square Feet
- Dimensions: 17x19
Heating
- Electric, Heat Pump
Cooling
- Central Air
Appliances
- Included: Dishwasher, Disposal, Range Hood, Microwave, Range, Electric Water Heater
Features
- Vaulted Ceiling(s), Solid Surface Counter
- Doors: Solid Surface Counter
- Windows: Window Treatments, Solid Surface Counter, Blinds
- Basement: Partially Finished,Egress Window,Full,Walk-Out Access
- Number of fireplaces: 1
- Fireplace features: Electric, Great Room
Interior area
- Total interior livable area: 3,664 sqft
Property
Parking
- Total spaces: 3
- Parking features: Garage Door Opener, Attached, Guest, Oversized, Garage
- Attached garage spaces: 3
- Has uncovered spaces: Yes
Accessibility
- Accessibility features: Solid Surface Counter
Features
- Patio & porch: Patio, Porch
Lot
- Size: 8.88 Acres
- Dimensions: 1130 x 1050 x 1268 x 369
- Features: Wooded
Details
- Parcel number: 0613451007
- Other equipment: Sump Pump, Sprinkler-Lawn
Construction
Type & style
- Home type: SingleFamily
- Architectural style: Ranch
- Property subtype: Single Family Residence
Materials
- Frame, Vinyl Siding, Solid Surface Counter
- Foundation: Concrete Perimeter
Condition
- New construction: No
- Year built: 2006
Utilities & green energy
- Sewer: Septic Tank
- Water: Public
- Utilities for property: Cable Available
Community & HOA
Community
- Security: Security System
- Subdivision: None
Location
- Region: Mount Vernon
Financial & listing details
- Price per square foot: $176/sqft
- Tax assessed value: $565,164
- Annual tax amount: $8,600
- Date on market: 2/2/2026
- Listing terms: Conventional
Price history
| Date | Event | Price |
|---|---|---|
| 4/19/2024 | Sold | $645,000-4.4%$176/sqft |
Source:  MRED as distributed by MLS GRID #EB452246 Report a problem MRED as distributed by MLS GRID #EB452246 Report a problem | ||
| 3/12/2024 | Contingent | $675,000$184/sqft |
Source:  RMLS Alliance as distributed by MLS GRID #EB452246 Report a problem RMLS Alliance as distributed by MLS GRID #EB452246 Report a problem | ||
| 2/15/2024 | Listed for sale | $675,000+1321.1%$184/sqft |
Source: RMLS Alliance as distributed by MLS GRID #EB452246 Report a problem | ||
| 7/19/2005 | Sold | $47,500$13/sqft |
Source: Public Record Report a problem | ||
Public tax history
| Year | Property taxes | Tax assessment |
|---|---|---|
| 2024 | -- | $188,388 +45.2% |
| 2023 | $9,092 +6.2% | $129,731 +14.9% |
| 2022 | $8,565 +0.4% | $112,898 |
| 2021 | $8,534 +0.1% | $112,898 +7% |
| 2020 | $8,528 +1.4% | $105,512 |
| 2019 | $8,413 +1.4% | $105,512 |
| 2018 | $8,298 -0.9% | $105,512 |
| 2017 | $8,375 | $105,512 |
| 2016 | $8,375 +17.6% | $105,512 |
| 2015 | $7,121 | $105,512 |
| 2014 | $7,121 | $105,512 +1% |
| 2013 | $7,121 | $104,467 |
| 2012 | -- | $104,467 |
| 2011 | -- | $104,467 -6% |
| 2010 | $7,121 | $111,135 +18.3% |
| 2006 | -- | $93,972 |
Find assessor info on the county website
Neighborhood: 62864
Nearby homes
- $4,821-- bd-- ba-- sqftN Old Centralia Rd, Mount Vernon, IL 62864Off Market
- $576,4004 bd3 ba3.9k sqft15147 N Old Centralia Ln, Mount Vernon, IL 62864Off Market
- $320,100-- bd-- ba-- sqft15207 N Old Centralia Ln, Mount Vernon, IL 62864Off Market
- $370,2005 bd3 ba3.7k sqft14911 N Old Centralia Ln, Mount Vernon, IL 62864Off Market
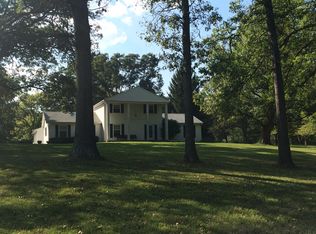
- $205,3003 bd2 ba-- sqft15255 N Old Centralia Ln, Mount Vernon, IL 62864Off Market
- $275,200-- bd-- ba-- sqft15281 N Old Centralia Ln, Mount Vernon, IL 62864Off Market
- $242,100-- bd-- ba-- sqft14825 N Old Centralia Ln, Mount Vernon, IL 62864Off Market
- $248,700-- bd-- ba-- sqft15481 N Old Centralia Ln, Mount Vernon, IL 62864Off Market
Nearby schools
GreatSchools rating
- 6/10Rome Community Cons Elementary SchoolGrades: PK-8Distance: 4.8 mi
- NAMount Vernon High SchoolGrades: 9-12Distance: 5.7 mi
Schools provided by the listing agent
- Elementary: Mt Vernon
- Middle: Zadok Casey
- High: Mt Vernon
Source: MRED as distributed by MLS GRID. This data may not be complete. We recommend contacting the local school district to confirm school assignments for this home.


Get pre-qualified for a loan
At Zillow Home Loans, we can pre-qualify you in as little as 5 minutes with no impact to your credit score.An equal housing lender. NMLS #10287.
- Illinois
- Jefferson County
- Mount Vernon
- 62864
- 15071 N Old Centralia Ln
Nearby cities
Nearby zip codes
Other Mount Vernon Topics
