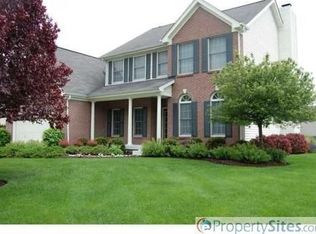
The yard you have been searching for. Unwind and relax or enjoy outdoor activities in the large, private fully fenced yard w/ mature trees. This 4 Br / 2.5 Ba home has been beautifully maintained and is ready for you to add your personal updates. This 613 Estridge floorplan has the desirable separate living room and family room. The cozy family room boasts a wood-burning fireplace, creating a warm ambiance on chilly evenings. Detailed crown molding in the formal dining room. The kit features 42" cabinets, a center island / breakfast bar and pantry. All kitchen appliances stay. The primary suite has vaulted ceilings, garden tub and separate shower. The finished basement with egress windows is a versatile space, complete with a pool table and dry bar that stay with the home - perfect for game nights or additional entertaining space. The 2 car garage has an extra 4' bump out providing for all your extra storage needs. Nestled in a desirable neighborhood that backs up to the Nickel Plate Trail, with direct access to the trail, outdoor enthusiasts will love the convenience of walking, biking along the scenic pathway.
Sold
Street View
$440,000
15071 Windsor Ln, Noblesville, IN 46060
4beds
3,033sqft
Residential, Single Family Residence
Built in 2000
0.3 Acres Lot
$457,600 Zestimate®
$145/sqft
$2,879 Estimated rent
Home value
$457,600
$430,000 - $485,000
$2,879/mo
Zestimate® history
Owner options
List your home for rent
$2,879/mo
Rent Zestimate®
Find your next renter with Zillow Rental Manager. Plus, with online applications, you can quickly screen prospective tenants – for free.
$2,879/mo
Rent Zestimate®
Refinance and save
$3,329/mo
Est. payment
Refinancing to a lower rate could help reduce your monthly payments and save thousands over the life of the loan.
$3,329/mo
Est. payment
Explore your selling options
Work with a Zillow partner agent
Leverage their expertise and Zillow's premium Showcase listings to get your home seen by more buyers.
Get startedList with your own agent
Get your home in front of millions of buyers by listing it on Zillow.
Learn how to do itSell it yourself
Take full control of how buyers see your home on Zillow by listing For Sale by Owner (FSBO).
List your homeWhat's special
Finished basementWood-burning fireplaceEgress windowsDry barPool tableCozy family roomVaulted ceilings
Zillow last checked:
Listing updated:
Listed by:
Derek Gutting 317-679-6767,
Keller Williams Indpls Metro N
Bought with:
Ryan Rominger
Trueblood Real Estate
Source: MIBOR as distributed by MLS GRID,MLS#: 22014457
Facts & features
Interior
Bedrooms & bathrooms
- Bedrooms: 4
- Bathrooms: 3
- Full bathrooms: 2
- 1/2 bathrooms: 1
- Main level bathrooms: 1
Primary bedroom
- Features: Carpet
- Level: Upper
- Area: 240 Square Feet
- Dimensions: 15x16
Bedroom 2
- Features: Carpet
- Level: Upper
- Area: 120 Square Feet
- Dimensions: 12x10
Bedroom 3
- Features: Carpet
- Level: Upper
- Area: 204 Square Feet
- Dimensions: 17x12
Bedroom 4
- Features: Carpet
- Level: Upper
- Area: 100 Square Feet
- Dimensions: 10x10
Breakfast room
- Features: Vinyl
- Level: Main
- Area: 63 Square Feet
- Dimensions: 7x9
Dining room
- Features: Carpet
- Level: Main
- Area: 140 Square Feet
- Dimensions: 14x10
Family room
- Features: Carpet
- Level: Main
- Area: 224 Square Feet
- Dimensions: 14x16
Kitchen
- Features: Vinyl
- Level: Main
- Area: 140 Square Feet
- Dimensions: 14x10
Laundry
- Features: Vinyl
- Level: Main
- Area: 30 Square Feet
- Dimensions: 6x5
Living room
- Features: Carpet
- Level: Main
- Area: 168 Square Feet
- Dimensions: 12x14
Play room
- Features: Carpet
- Level: Basement
- Area: 621 Square Feet
- Dimensions: 27x23
Heating
- Electric, Heat Pump
Cooling
- Has cooling: Yes
Appliances
- Included: Dishwasher, Dryer, Electric Water Heater, Disposal, MicroHood, Electric Oven, Refrigerator, Washer, Water Softener Owned
- Laundry: Laundry Room, Main Level
Features
- Double Vanity, Breakfast Bar, Vaulted Ceiling(s), Kitchen Island, Ceiling Fan(s), Eat-in Kitchen, Pantry, Walk-In Closet(s)
- Basement: Egress Window(s),Finished,Full,Storage Space
- Number of fireplaces: 1
- Fireplace features: Family Room, Wood Burning
Interior area
- Total structure area: 3,033
- Total interior livable area: 3,033 sqft
- Finished area below ground: 783
Property
Parking
- Total spaces: 2
- Parking features: Attached, Garage Door Opener, Storage
- Attached garage spaces: 2
Features
- Levels: Two
- Stories: 2
- Patio & porch: Covered, Deck
- Fencing: Fenced,Fence Full Rear
Lot
- Size: 0.3 Acres
Details
- Parcel number: 291118303007000013
- Horse amenities: None
Construction
Type & style
- Home type: SingleFamily
- Architectural style: Traditional
- Property subtype: Residential, Single Family Residence
Materials
- Vinyl With Brick
- Foundation: Concrete Perimeter
Condition
- New construction: No
- Year built: 2000
Utilities & green energy
- Water: Municipal/City
Community & HOA
Community
- Subdivision: Sommerwood
HOA
- Has HOA: Yes
- Amenities included: Park, Playground, Pool, Management
- Services included: ParkPlayground, Management
- HOA fee: $585 annually
- HOA phone: 317-710-7502
Location
- Region: Noblesville
Financial & listing details
- Price per square foot: $145/sqft
- Tax assessed value: $383,200
- Annual tax amount: $4,564
- Date on market: 12/13/2024
- Cumulative days on market: 2 days
Price history
| Date | Event | Price |
|---|---|---|
| 1/14/2025 | Sold | $440,000+0%$145/sqft |
Source:  MIBOR as distributed by MLS GRID #22014457 Report a problem MIBOR as distributed by MLS GRID #22014457 Report a problem | ||
| 12/16/2024 | Pending sale | $439,900$145/sqft |
Source: MIBOR as distributed by MLS GRID #22014457 Report a problem | ||
| 12/13/2024 | Listed for sale | $439,900$145/sqft |
Source: MIBOR as distributed by MLS GRID #22014457 Report a problem | ||
Public tax history
| Year | Property taxes | Tax assessment |
|---|---|---|
| 2025 | $4,549 -0.3% | $383,200 +4.4% |
| 2024 | $4,564 +16.8% | $367,100 |
| 2023 | $3,906 +11.5% | $367,100 +20.5% |
| 2022 | $3,502 -0.3% | $304,700 +10.9% |
| 2021 | $3,511 +10.2% | $274,800 +2.5% |
| 2020 | $3,187 +5.6% | $268,000 +4.8% |
| 2019 | $3,018 +8% | $255,700 +7.8% |
| 2018 | $2,796 +5.6% | $237,300 +3.3% |
| 2017 | $2,648 -0.1% | $229,700 +4.2% |
| 2016 | $2,650 -0.7% | $220,500 -0.4% |
| 2014 | $2,670 +8.5% | $221,300 +4.1% |
| 2013 | $2,461 +0.9% | $212,500 +1.3% |
| 2012 | $2,440 -2.6% | $209,700 -4.6% |
| 2011 | $2,505 +0.8% | $219,700 |
| 2010 | $2,484 +13.1% | $219,700 |
| 2009 | $2,197 -22.9% | $219,700 -4.3% |
| 2007 | $2,849 -16.2% | $229,600 |
| 2006 | $3,398 | $229,600 +18.7% |
| 2005 | -- | $193,500 |
Find assessor info on the county website
Neighborhood: 46060
Nearby homes
- $559,9005 bd2 ba3k sqft15069 Windsor Ln, Noblesville, IN 46060Off Market
- $420,6004 bd4 ba4.4k sqft15073 Windsor Ln, Noblesville, IN 46060Off Market

- $756,6004 bd2 ba3.5k sqft15070 Windsor Ln, Noblesville, IN 46060Off Market
- $511,5004 bd3 ba3.4k sqft15075 Windsor Ln, Noblesville, IN 46060Sold

- $516,0004 bd3 ba3.3k sqft15067 Windsor Ln, Noblesville, IN 46060Sold
- $450,2004 bd3 ba2.3k sqft15072 Windsor Ln, Noblesville, IN 46060Off Market
- $651,5003 bd3 ba4k sqft225 Ashbourne Dr, Noblesville, IN 46060Off Market
- $427,9004 bd2 ba2.3k sqft15068 Windsor Ln, Noblesville, IN 46060Off Market
Nearby schools
GreatSchools rating
- 7/10Stony Creek Elementary SchoolGrades: PK-5Distance: 1.8 mi
- 8/10Noblesville Middle SchoolGrades: 6-8Distance: 3.4 mi
- 10/10Noblesville High SchoolGrades: 9-12Distance: 3.3 mi
Schools provided by the listing agent
- Middle: Noblesville East Middle School
- High: Noblesville High School
Source: MIBOR as distributed by MLS GRID. This data may not be complete. We recommend contacting the local school district to confirm school assignments for this home.
Get a cash offer in 3 minutes
Find out how much your home could sell for in as little as 3 minutes with a no-obligation cash offer.
Estimated market value
$457,600
Get a cash offer in 3 minutes
Find out how much your home could sell for in as little as 3 minutes with a no-obligation cash offer.
Estimated market value
$457,600
- Indiana
- Hamilton County
- Noblesville
- 46060
- 15071 Windsor Ln
Nearby cities
Nearby neighborhoods
Nearby zip codes
Other Noblesville Topics
