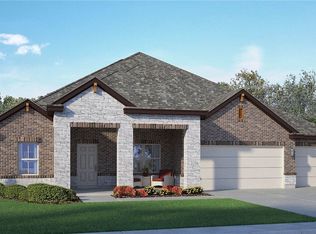
The Roosevelt is a single-story, 1605 sq. ft., 3-bedroom, 2-bathroom floorplan, designed to provide you and your family a comfortable place to call home. The inviting entryway opens into the spacious living area with a dining area that flows effortlessly to the bright and spacious kitchen. Enjoy preparing meals and spending time together gathered around the kitchen island. The Bedroom 1 suite is located off the family room and it includes a large walk-in closet and a relaxing spa-like bathroom. Other features include granite counter tops in the kitchen and Whirlpool® Stainless appliances. (Prices, plans, dimensions, specifications, features, incentives, and availability are subject to change without notice obligation)
Closed
Price Unknown
15072 Planeview Dr, Salado, TX 76517
3beds
1,605sqft
Single Family Residence
Built in 2023
0.67 Acres Lot
$339,600 Zestimate®
$--/sqft
$2,474 Estimated rent
Home value
$339,600
$319,000 - $360,000
$2,474/mo
Zestimate® history
Owner options
List your home for rent
$2,474/mo
Rent Zestimate®
Find your next renter with Zillow Rental Manager. Plus, with online applications, you can quickly screen prospective tenants – for free.
$2,474/mo
Rent Zestimate®
Refinance and save
$420/mo
Est. payment
Refinancing to a lower rate could help reduce your monthly payments and save thousands over the life of the loan.
$420/mo
Est. payment
Explore your selling options
Work with a Zillow partner agent
Leverage their expertise and Zillow's premium Showcase listings to get your home seen by more buyers.
Get startedList with your own agent
Get your home in front of millions of buyers by listing it on Zillow.
Learn how to do itSell it yourself
Take full control of how buyers see your home on Zillow by listing For Sale by Owner (FSBO).
List your homeWhat's special
Zillow last checked:
Listing updated:
Listed by:
Eleonora Santana (254)616-1850,
Nexthome Tropicana Realty
Bought with:
Lauren Mynarcik, TREC #0765649
Two Lakes Real Estate
Source: Central Texas MLS,MLS#: 527260 Originating MLS: Fort Hood Area Association of REALTORS
Originating MLS: Fort Hood Area Association of REALTORSFacts & features
Interior
Bedrooms & bathrooms
- Bedrooms: 3
- Bathrooms: 2
- Full bathrooms: 2
Bathroom
- Level: Main
Heating
- Central, Other, See Remarks
Cooling
- Central Air
Appliances
- Included: Dishwasher, Vented Exhaust Fan, Cooktop
- Laundry: Laundry Room
Features
- Ceiling Fan(s), See Remarks, Smart Home, Walk-In Closet(s), Pantry
- Flooring: Tile, Vinyl
- Attic: Other,See Remarks
- Has fireplace: No
- Fireplace features: None
Interior area
- Total interior livable area: 1,605 sqft
Property
Parking
- Total spaces: 3
- Parking features: Garage
- Garage spaces: 3
Features
- Levels: One
- Stories: 1
- Patio & porch: Covered, Porch
- Exterior features: Porch
- Pool features: None
- Fencing: Back Yard,Privacy,Wood
- Has view: Yes
- View description: Other
- Body of water: Other-See Remarks
Lot
- Size: 0.67 Acres
Details
- Parcel number: 15072 Planeview Drive
- Special conditions: Builder Owned
Construction
Type & style
- Home type: SingleFamily
- Architectural style: Other,See Remarks
- Property subtype: Single Family Residence
Materials
- Masonry, Steel
- Foundation: Slab
- Roof: Composition,Shingle
Condition
- Under Construction
- New construction: Yes
- Year built: 2023
Details
- Builder name: DR Horton
Utilities & green energy
- Sewer: Public Sewer
- Water: Public
- Utilities for property: Other, See Remarks
Community & HOA
Community
- Features: Other, See Remarks, Street Lights
- Security: Prewired
- Subdivision: Sterling Meadows
HOA
- Has HOA: Yes
- HOA fee: $420 annually
- HOA name: Sterling Meadows
Location
- Region: Salado
Financial & listing details
- Date on market: 11/21/2023
- Cumulative days on market: 139 days
- Listing agreement: Exclusive Agency
- Listing terms: Cash,Conventional,FHA,VA Loan
- Road surface type: Paved
Price history
| Date | Event | Price |
|---|---|---|
| 4/24/2024 | Sold | -- |
Source:  Central Texas MLS #527260 Report a problem Central Texas MLS #527260 Report a problem | ||
| 4/8/2024 | Pending sale | $394,015$245/sqft |
Source: Central Texas MLS #527260 Report a problem | ||
| 3/11/2024 | Price change | $394,015+2.6%$245/sqft |
Source: Central Texas MLS #527260 Report a problem | ||
| 2/23/2024 | Price change | $383,915-2.6%$239/sqft |
Source: Central Texas MLS #527260 Report a problem | ||
| 1/22/2024 | Price change | $394,015+2.9%$245/sqft |
Source: Central Texas MLS #527260 Report a problem | ||
| 1/5/2024 | Price change | $383,030-2.8%$239/sqft |
Source: Central Texas MLS #527260 Report a problem | ||
| 11/21/2023 | Listed for sale | $394,015$245/sqft |
Source: Central Texas MLS #527260 Report a problem | ||
Public tax history
Tax history is unavailable.
Neighborhood: 76571
Nearby homes
- $--4 bd3 ba2.8k sqft14018 Carsten Loop, Salado, TX 76571Sold
- $--3 bd3 ba2.1k sqft14059 Carsten Loop, Salado, TX 76517Sold

- $481,200-- bd-- ba2.4k sqft14023 Carsten Loop, Salado, TX 76571Off Market
- $459,600-- bd-- ba2.9k sqft14816 Armstrong Loop, Salado, TX 76571Off Market
- $--5 bd3 ba2.5k sqft15031 Planeview Dr, Salado, TX 76571Sold
- $--5 bd4 ba3k sqft14012 Carsten Loop, Salado, TX 76571Sold
- $470,900-- bd-- ba2.4k sqft14024 Carsten Loop, Salado, TX 76571Off Market
- from $478,9904 bd3 ba2.5k sqftSonoma Plan, Sterling Meadows, Salado, TX 76571New Construction
Nearby schools
GreatSchools rating
- 8/10Thomas Arnold Elementary SchoolGrades: PK-5Distance: 4.6 mi
- 8/10Salado Middle SchoolGrades: 6-8Distance: 5.2 mi
- 8/10Salado High SchoolGrades: 9-12Distance: 5.2 mi
Schools provided by the listing agent
- Elementary: Thomas Arnold Elementary
- Middle: Salado Junior High School
- High: Salado High School
- District: Salado ISD
Source: Central Texas MLS. This data may not be complete. We recommend contacting the local school district to confirm school assignments for this home.
- Texas
- Bell County
- Salado
- 76517
- 15072 Planeview Dr
Nearby cities
Nearby zip codes
Other Salado Topics
