Brand New Construction in the desirable Magnolia Springs gated neighborhood of The Commons! Mature Oak trees lined cobblestone streets siting on the Magnolia River, this neighborhood offers a swimming pool, pool house, river access with 4-sided wood burning fireplace, fishing ponds, and green open fields. This 2025 gold fortified home built by Mitchell Coastal Homes offers attention to detail in its over 3000 SQ FT, 4 bedrooms 3.5 bath 2 story house. Hardiboard exterior, 10 FT ceilings, 8 FT doors, Quartz counters and marble backsplashes, white and wood kitchen cabinets, gas fireplace, Forno gas range and drawer microwave, copper sink and gold fixtures. Oak vinyl plank flooring throughout, spray foam insulation. Open concept. Split bedroom plan. Cable railings. Front and back porch. Double car back entry garage with wall mount openers. 3 sets of stained mahogany front doors. Brick paved courtyard. Landscaped yard including zysoia sod. HOA is $150/month and includes cutting your grass! Located 1 mile to boat launch, 1 mile to Jesse's restaurant, and ~30 minutes to Gulf Shores white sandy beaches. All information deemed reliable and accurate. Buyer to verify all information during due diligence.
Closed
$750,000
15074 Itea Dr #40, Magnolia Springs, AL 36555
4beds
3,108sqft
Residential
Built in 2025
-- sqft lot
$759,100 Zestimate®
$241/sqft
$4,320 Estimated rent
Home value
$759,100
$714,000 - $812,000
$4,320/mo
Zestimate® history
Owner options
List your home for rent
$4,320/mo
Rent Zestimate®
Find your next renter with Zillow Rental Manager. Plus, with online applications, you can quickly screen prospective tenants – for free.
$4,320/mo
Rent Zestimate®
Refinance and save
$3,546/mo
Est. payment
Refinancing to a lower rate could help reduce your monthly payments and save thousands over the life of the loan.
$3,546/mo
Est. payment
Explore your selling options
Work with a Zillow partner agent
Leverage their expertise and Zillow's premium Showcase listings to get your home seen by more buyers.
Get startedList with your own agent
Get your home in front of millions of buyers by listing it on Zillow.
Learn how to do itSell it yourself
Take full control of how buyers see your home on Zillow by listing For Sale by Owner (FSBO).
List your homeWhat's special
Zillow last checked:
Listing updated:
Listed by:
Jaime Cooper PHONE:251-605-1316,
EXIT Realty Lyon & Assoc.Fhope
Bought with:
Jaime Cooper
EXIT Realty Lyon & Assoc.Fhope
Source: Baldwin Realtors,MLS#: 369978
Facts & features
Interior
Bedrooms & bathrooms
- Bedrooms: 4
- Bathrooms: 4
- Full bathrooms: 3
- 1/2 bathrooms: 1
- Main level bedrooms: 1
Primary bedroom
- Features: 1st Floor Primary, Multiple Walk in Closets, Walk-In Closet(s)
- Level: Main
Bedroom 2
- Level: Second
Bedroom 3
- Level: Second
Bedroom 4
- Level: Second
Primary bathroom
- Features: Double Vanity, Soaking Tub, Separate Shower
Dining room
- Features: Breakfast Area-Kitchen, Lvg/Dng/Ktchn Combo
Heating
- Electric, Central
Cooling
- Ceiling Fan(s)
Appliances
- Included: Dishwasher, Microwave, Gas Range, ENERGY STAR Qualified Appliances, Tankless Water Heater
Features
- Eat-in Kitchen, Ceiling Fan(s), En-Suite, High Ceilings, Split Bedroom Plan, Storage
- Flooring: Tile, Vinyl
- Windows: Double Pane Windows
- Has basement: No
- Number of fireplaces: 1
- Fireplace features: Gas Log, Living Room
Interior area
- Total structure area: 3,108
- Total interior livable area: 3,108 sqft
Property
Parking
- Total spaces: 2
- Parking features: Attached, Garage, Garage Door Opener
- Has attached garage: Yes
- Covered spaces: 2
Accessibility
- Accessibility features: Handicap Accessible Primary Bath
Features
- Levels: Two
- Patio & porch: Rear Porch, Front Porch
- Exterior features: Termite Contract
- Pool features: Community, Association
- Has view: Yes
- View description: Northern View
- Waterfront features: River Acc (<=1/4 Mi)
Lot
- Size: 5,662 Square Feet
- Dimensions: 50 x 110
- Features: Less than 1 acre, Level, Few Trees, Subdivided
Details
- Parcel number: 5508380000050.001.930
- Zoning description: Single Family Residence
Construction
Type & style
- Home type: Condo
- Architectural style: Cottage
- Property subtype: Residential
Materials
- Hardboard, Block, Frame, Fortified-Gold
- Roof: Metal
Condition
- New Construction
- New construction: Yes
- Year built: 2025
Details
- Warranty included: Yes
Utilities & green energy
- Sewer: Public Sewer
- Water: Public
- Utilities for property: Underground Utilities, North Baldwin Utilities
Community & HOA
Community
- Features: BBQ Area, Clubhouse, Fishing, Gazebo, Pool, Water Access-Deeded
- Security: Smoke Detector(s), Carbon Monoxide Detector(s)
- Subdivision: The Commons
HOA
- Has HOA: Yes
- Services included: Association Management, Maintenance Grounds, Recreational Facilities, Taxes-Common Area, Clubhouse, Pool
- HOA fee: $150 monthly
Location
- Region: Magnolia Springs
Financial & listing details
- Price per square foot: $241/sqft
- Annual tax amount: $422
- Price range: $750K - $750K
- Date on market: 11/1/2024
- Ownership: Condominium
Price history
| Date | Event | Price |
|---|---|---|
| 4/17/2025 | Sold | $750,000-3.2%$241/sqft |
Source:  Baldwin Realtors #369978 Report a problem Baldwin Realtors #369978 Report a problem | ||
| 12/30/2024 | Contingent | $775,000$249/sqft |
Source:  Exit Realty #369978 Report a problem Exit Realty #369978 Report a problem | ||
| 11/1/2024 | Listed for sale | $775,000$249/sqft |
Source: Baldwin Realtors #369978 Report a problem | ||
Public tax history
Tax history is unavailable.
Neighborhood: 36555
Nearby homes
- $624,0004 bd4 ba2.5k sqft15060 Itea Dr #41, Magnolia Springs, AL 36555Sold
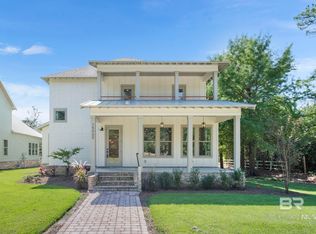
- $759,9004 bd4 ba3.2k sqft15074 Itea Dr, Magnolia Springs, AL 36555For Sale

- $205,600-- bd-- ba-- sqft27 Magnolia Ave, Magnolia Springs, AL 36555Off Market
- $129,200-- bd-- ba-- sqft43 Magnolia Ave, Magnolia Springs, AL 36555Off Market
- $126,500-- bd-- ba-- sqft44 Magnolia Ave, Magnolia Springs, AL 36555Off Market
- $72,000-- bd-- ba-- sqft16 Magnolia Ave, Magnolia Springs, AL 36555Sold
- $148,5000.28 Acres24 Magnolia Ave, Magnolia Springs, AL 36555Off Market
- $167,700-- bd2 ba688 sqft15110 Cleyera Dr, Magnolia Springs, AL 36555Off Market
Nearby schools
GreatSchools rating
- 8/10Magnolia SchoolGrades: PK-6Distance: 1.9 mi
- 4/10Foley Middle SchoolGrades: 7-8Distance: 4.7 mi
- 7/10Foley High SchoolGrades: 9-12Distance: 4.8 mi
Schools provided by the listing agent
- Elementary: Magnolia School
- Middle: Foley Middle
- High: Foley High
Source: Baldwin Realtors. This data may not be complete. We recommend contacting the local school district to confirm school assignments for this home.
Get a cash offer in 3 minutes
Find out how much your home could sell for in as little as 3 minutes with a no-obligation cash offer.
Estimated market value
$759,100
Get a cash offer in 3 minutes
Find out how much your home could sell for in as little as 3 minutes with a no-obligation cash offer.
Estimated market value
$759,100
- Alabama
- Baldwin County
- Foley
- 36555
- 15074 Itea Dr Unit 40
Nearby cities
Nearby zip codes
Other Foley Topics
