Welcome home to this 4-bedroom, 2-bathroom manufactured home located in picturesque Peyton offering a peaceful country setting with views of Pikes Peak and the Front Range. Situated on 5 acres, this property provides ample space for outdoor activities, livestock, and gardening. The home features a large kitchen with a gas stove, newer stainless steel appliances, a breakfast bar, and an eat-in kitchen area, making it an ideal space for gathering with family and friends. The master bedroom includes an ensuite bathroom with a soaking tub and a separate shower for a relaxing retreat. There are three additional bedrooms and a spacious laundry/mudroom area, perfect for country living and easy access to the detached garage and yard. The living room offers a walkout to the deck, where you can enjoy the breathtaking views, while the separate family room with a fireplace provides a cozy space to unwind. Updates include a new furnace and A/C installed in 2021. The property is fully fenced, zoned for horses or other livestock, and offers a two-car detached garage, as well as a large 40' x 60' pole barn with two 12' roll up doors, partial concrete floor, electricity, and water. There’s also a 20' x 16' greenhouse with power and water and designated areas for chickens or other animals. It is a fantastic opportunity at a great price and has incredible potential in a tranquil, quiet neighborhood, just waiting for you to make it your own.
Sold for $532,500
$532,500
15075 Russell Dr, Peyton, CO 80831
4beds
2,318sqft
Single Family Residence, Manufactured Home
Built in 2007
5 Acres Lot
$514,100 Zestimate®
$230/sqft
$3,066 Estimated rent
Home value
$514,100
$483,000 - $545,000
$3,066/mo
Zestimate® history
Owner options
List your home for rent
$3,066/mo
Rent Zestimate®
Find your next renter with Zillow Rental Manager. Plus, with online applications, you can quickly screen prospective tenants – for free.
$3,066/mo
Rent Zestimate®
Refinance and save
$3,121/mo
Est. payment
Refinancing to a lower rate could help reduce your monthly payments and save thousands over the life of the loan.
$3,121/mo
Est. payment
Explore your selling options
Work with a Zillow partner agent
Leverage their expertise and Zillow's premium Showcase listings to get your home seen by more buyers.
Get startedList with your own agent
Get your home in front of millions of buyers by listing it on Zillow.
Learn how to do itSell it yourself
Take full control of how buyers see your home on Zillow by listing For Sale by Owner (FSBO).
List your homeWhat's special
Breathtaking viewsWalkout to the deckTwo-car detached garageGas stoveSoaking tubLarge kitchenEat-in kitchen area
Zillow last checked:
Listing updated:
Listed by:
Peggy Anderson ABR GRI MRP RENE SRES SRS 719-433-5967,
Coldwell Banker Realty
Bought with:
Brian Boals
RE/MAX Real Estate Group LLC
Source: elevateMLS,MLS#: 8515884
Facts & features
Interior
Bedrooms & bathrooms
- Bedrooms: 4
- Bathrooms: 2
- Full bathrooms: 2
Heating
- Electric, Forced Air
Cooling
- Central Air
Appliances
- Included: Dishwasher, Dryer, Gas in Kitchen, Exhaust Fan, Refrigerator, Washer
- Laundry: Main Level
Features
- 6-Panel Doors, 9Ft + Ceilings, Breakfast Bar, Pantry
- Flooring: Vinyl/Linoleum, Wood Laminate
- Windows: Window Coverings
- Has basement: No
- Number of fireplaces: 1
- Fireplace features: Gas, One
Interior area
- Total structure area: 2,318
- Total interior livable area: 2,318 sqft
- Finished area above ground: 2,318
- Finished area below ground: 0
Property
Parking
- Total spaces: 10
- Parking features: Detached, Garage Door Opener, Oversized, RV Garage, Workshop in Garage, See Remarks, RV Access/Parking
- Garage spaces: 10
Features
- Fencing: Full
- Has view: Yes
- View description: Panoramic, Mountain(s), View of Pikes Peak
Lot
- Size: 5 Acres
- Features: Level, Meadow, Rural, Horses (Zoned), Horses(Zoned for 2 or more)
Details
- Additional structures: Barn(s), Greenhouse, Workshop, Other, See Remarks
- Parcel number: 4334001019
Construction
Type & style
- Home type: MobileManufactured
- Architectural style: Ranch
- Property subtype: Single Family Residence, Manufactured Home
Materials
- Fiber Cement, UBC/IBC/IRC Standard Modular
- Foundation: Not Applicable
- Roof: Composite Shingle
Condition
- Existing Home
- New construction: No
- Year built: 2007
Utilities & green energy
- Water: Well
- Utilities for property: Propane, See Remarks
Community & HOA
Location
- Region: Peyton
Financial & listing details
- Price per square foot: $230/sqft
- Tax assessed value: $451,689
- Annual tax amount: $2,221
- Date on market: 4/8/2025
- Listing terms: Cash,Conventional,FHA,VA Loan
Price history
| Date | Event | Price |
|---|---|---|
| 4/3/2025 | Sold | $532,500+1.4%$230/sqft |
Source:  elevateMLS #8515884 Report a problem elevateMLS #8515884 Report a problem | ||
| 3/6/2025 | Listed for sale | $525,000+59.6%$226/sqft |
Source: elevateMLS #8515884 Report a problem | ||
| 6/14/2016 | Sold | $329,000-1.8%$142/sqft |
Source: Public Record Report a problem | ||
| 4/19/2016 | Listed for sale | $335,000+67.5%$145/sqft |
Source: Cliff Johnson Realty Investment Company #5678611 Report a problem | ||
| 3/8/2012 | Sold | $200,000-6.9%$86/sqft |
Source: Public Record Report a problem | ||
| 1/8/2012 | Listed for sale | $214,900-28.4%$93/sqft |
Source: foreclosure.com Report a problem | ||
| 10/27/2011 | Listing removed | -- |
Source: foreclosure.com Report a problem | ||
| 10/21/2011 | Price change | -- |
Source: foreclosure.com Report a problem | ||
| 5/16/2011 | Listed for sale | $300,000+1.7%$129/sqft |
Source: CS Premier LLC #629311 Report a problem | ||
| 3/31/2011 | Listing removed | $295,000$127/sqft |
Source: Dawn White and Co #622680 Report a problem | ||
| 3/17/2011 | Price change | $295,000-6.3%$127/sqft |
Source: Dawn White and Co #622680 Report a problem | ||
| 1/31/2011 | Price change | $315,000-3.1%$136/sqft |
Source: Dawn White and Co #622680 Report a problem | ||
| 9/11/2010 | Listed for sale | $325,000+249.5%$140/sqft |
Source: Dawn White and Co #622680 Report a problem | ||
| 3/19/2007 | Sold | $93,000+24%$40/sqft |
Source: Public Record Report a problem | ||
| 3/2/2005 | Sold | $75,000+200%$32/sqft |
Source: Public Record Report a problem | ||
| 4/18/1994 | Sold | $25,000$11/sqft |
Source: Public Record Report a problem | ||
Public tax history
| Year | Property taxes | Tax assessment |
|---|---|---|
| 2024 | $2,221 +8.3% | $36,210 |
| 2023 | $2,051 -3.9% | $36,210 +22.6% |
| 2022 | $2,134 | $29,540 -2.8% |
| 2021 | -- | $30,400 +10.9% |
| 2020 | $1,933 +0.9% | $27,420 |
| 2019 | $1,916 | $27,420 |
Find assessor info on the county website
Neighborhood: 80831
Nearby homes
- $365,9002 bd1 ba924 sqft14995 Russell Dr, Peyton, CO 80831Off Market
- $387,9003 bd2 ba1.5k sqft15030 Russell Dr, Peyton, CO 80831Off Market
- $367,5003 bd2 ba1.3k sqft15110 Russell Dr, Peyton, CO 80831Sold
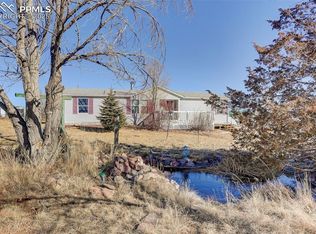
- $434,6002 bd1 ba1.6k sqft15180 Russell Dr, Peyton, CO 80831Off Market
- $568,5003 bd3 ba2k sqft14970 Russell Dr, Peyton, CO 80831Off Market
- $467,6003 bd2 ba1.4k sqft14925 Russell Dr, Peyton, CO 80831Off Market
- $206,600-- bd-- ba1.2k sqft14925 Russell Dr, Peyton, CO 80831Off Market
- $630,2005 bd3 ba1.4k sqft15150 Davis Rd, Peyton, CO 80831Off Market
Nearby schools
GreatSchools rating
- 5/10Falcon Elementary School Of TechnologyGrades: PK-5Distance: 4.8 mi
- 5/10Falcon Middle SchoolGrades: 6-8Distance: 8 mi
- 5/10Falcon High SchoolGrades: 9-12Distance: 7.6 mi
Schools provided by the listing agent
- District: Falcon-49
Source: elevateMLS. This data may not be complete. We recommend contacting the local school district to confirm school assignments for this home.
Get a cash offer in 3 minutes
Find out how much your home could sell for in as little as 3 minutes with a no-obligation cash offer.
Estimated market value
$514,100
Get a cash offer in 3 minutes
Find out how much your home could sell for in as little as 3 minutes with a no-obligation cash offer.
Estimated market value
$514,100
- Colorado
- El Paso County
- Peyton
- 80831
- 15075 Russell Dr
Nearby cities
Nearby zip codes
Other Peyton Topics
