Skip main navigation
Sold for $437,000
Street View
  • $437,000

    15075 S Lost Lake Road, Wascott, WI 54838

    4beds
    2,732sqft
    Single Family Residence
    Built in 1986
    11.8 Acres Lot
    $448,700 Zestimate®
    $160/sqft
    $2,898 Estimated rent

    Home value

    $448,700

    Estimated sales range

    Not available

    $2,898/mo

    Zestimate® history
    Loading
    Loading...

    Owner options

    List your home for rent

    $2,898/mo

    Rent Zestimate®

    Find your next renter with Zillow Rental Manager. Plus, with online applications, you can quickly screen prospective tenants – for free.

    Learn more

    $2,898/mo

    Rent Zestimate®

    Refinance and save

    $3,011/mo

    Est. payment

    Refinancing to a lower rate could help reduce your monthly payments and save thousands over the life of the loan.

    See today's rates

    $3,011/mo

    Est. payment

    Explore your selling options

    Work with a Zillow partner agent

    Leverage their expertise and Zillow's premium Showcase listings to get your home seen by more buyers.

    Get started

    List with your own agent

    Get your home in front of millions of buyers by listing it on Zillow.

    Learn how to do it

    Sell it yourself

    Take full control of how buyers see your home on Zillow by listing For Sale by Owner (FSBO).

    List your home

    What's special

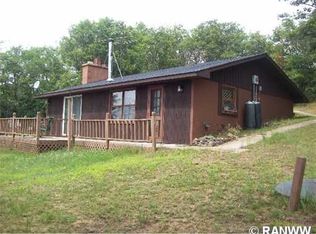
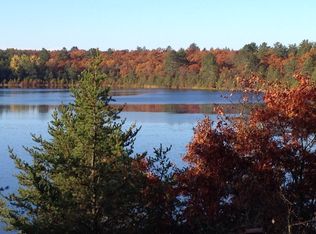
    Phenomenal lake home offering exceptional privacy on 11+ wooded acres with over 700 feet of frontage on crystal-clear Snipe Lake in Wascott, Wisconsin. This year-round retreat features timeless Northwoods character paired with quality craftsmanship throughout, including a four-season foyer entry, hardwood floors, custom kitchen cabinetry, hand-hewn countertops, and a cozy wood-burning fireplace. Enjoy west-facing panoramic lake views from the spacious deck, perfect for relaxing or entertaining while taking in stunning sunsets. Designed to accommodate family and guests, the home offers four bedrooms and two baths across two levels. The walk-out lower level includes a rec room with bar and pool table—an ideal gathering space after a day on the lake or trail. The 11+ acres consist entirely of high ground with mature red oaks, providing both beauty and usability, along with a small orchard featuring apple and pear trees. Outdoors, a beautifully manicured lawn gently leads all the way to the level lake frontage and sugar sand shoreline, creating an inviting and open connection to the water while still being surrounded by wooded privacy. Snipe Lake is a clear, deep lake with excellent swimming and fishing, shared by only a handful of properties and no public access—offering a peaceful, private lake experience. A three-car garage with additional storage includes an attached horse stable, and a chicken coop adds to the property’s country appeal. Located in the heart of northwest Wisconsin’s recreational paradise, enjoy direct access to an extensive trail system right from the driveway, with over 6,000 acres of Douglas County Forest directly across the road. Rarely does a property offer this level of privacy, quality acreage, panoramic lake views, and recreational access—schedule your private showing today before this exceptional lake property is gone.

    Zillow last checked:

    Listing updated:

    Listed by:

    Mark Nelson 651-770-7600,

    Timber Ghost Realty LLC

    Bought with:

    Mark Nelson, 92491-94

    Timber Ghost Realty LLC

    Source: NWWMLS,MLS#: 1597560MLS LogoOriginating MLS: Realtors of Northwestern Wisconsin

    Facts & features

    Interior

    Bedrooms & bathrooms
    • Bedrooms: 4
    • Bathrooms: 2
    • Full bathrooms: 2
    Bedroom
    • Description: Bedroom,Flooring: Wood
    • Level: Main
    • Dimensions: 12.00 x 14.00
    Bedroom
    • Description: Bedroom,Flooring: Wood
    • Level: Main
    • Dimensions: 10.00 x 16.00
    Bedroom
    • Description: Bedroom,Flooring: Wood
    • Level: Main
    • Dimensions: 10.00 x 16.00
    Bedroom
    • Description: Bedroom,Flooring: Wood
    • Level: Lower
    • Dimensions: 11.00 x 11.00
    Bathroom
    • Description: Bathroom,Flooring: Wood
    • Level: Main
    • Dimensions: 8.00 x 7.00
    Bathroom
    • Description: Bathroom,Flooring: Wood
    • Level: Lower
    • Dimensions: 7.00 x 6.00
    Entry foyer
    • Description: Entry/Foyer,Flooring: Other
    • Features: Other
    • Level: Main
    • Dimensions: 22.00 x 8.00
    Other
    • Description: 4 Season Room,Flooring: Ceramic Tile
    • Level: Main
    • Dimensions: 15.00 x 12.00
    Kitchen
    • Description: Kitchen,Flooring: Wood
    • Level: Main
    • Dimensions: 16.00 x 14.00
    Living room
    • Description: Living Room,Flooring: Wood
    • Level: Main
    • Dimensions: 16.00 x 14.00
    Pantry
    • Description: Pantry,Flooring: Wood
    • Level: Main
    • Dimensions: 4.00 x 5.00
    Recreation
    • Description: Rec Room
    • Level: Lower
    • Dimensions: 24.00 x 24.00
    Utility room
    • Description: Utility/Mechanical,Flooring: Concrete
    • Level: Lower
    • Dimensions: 8.00 x 10.00
    Heating
    • Baseboard
    Cooling
    • None
    Appliances
    • Included: Dryer, Electric Water Heater, Freezer, Oven, Range, Refrigerator, Water Softener, Washer
    Features
    • Basement: Full,Walk-Out Access
    • Has fireplace: Yes
    • Fireplace features: Free Standing, Wood Burning
    Interior area
    • Total structure area: 4,564
    • Total interior livable area: 2,732 sqft
    • Finished area above ground: 1,632
    • Finished area below ground: 1,100

    Property

    Parking
    • Total spaces: 3
    • Parking features: Detached, Garage
    • Garage spaces: 3
    Features
    • Patio & porch: Deck, Enclosed, Four Season, Porch
    • Exterior features: Dock, Play Structure
    • Fencing: None
    • Has view: Yes
    • View description: Water
    • Has water view: Yes
    • Water view: Water
    • Waterfront features: Lake
    • Body of water: Snipe
    • Frontage length: 900,900
    Lot
    • Size: 11.8 Acres
    • Dimensions: 1 x 1 x
    Details
    • Additional structures: Shed(s)
    • Parcel number: WA0320093300
    • Zoning description: Residential
    • Other equipment: Fuel Tank(s)

    Construction

    Type & style
    • Home type: SingleFamily
    • Property subtype: Single Family Residence
    Materials
    • Cedar
    • Foundation: Block
    Condition
    • New construction: No
    • Year built: 1986

    Utilities & green energy

    • Electric: Circuit Breakers
    • Sewer: Septic Tank
    • Water: Drilled Well, Private, Well

    Community & HOA

    HOA
    • Has HOA: No
    Location
    • Region: Gordon

    Financial & listing details

    • Price per square foot: $160/sqft
    • Tax assessed value: $449,700
    • Annual tax amount: $2,706
    • Date on market: 10/12/2026
    • Cumulative days on market: 43 days
    • Listing agreement: Exclusive Right To Sell

    Price history

    DateEventPrice
    2/4/2026Sold$437,000-12.6%$160/sqft
    Source: NWWMLS #1597560 Report a problem
    1/4/2026Pending sale$499,900$183/sqft
    Source: NorthstarMLS as distributed by MLS GRID #7001326 Report a problem
    12/23/2025Listed for sale$499,900$183/sqft
    Source: NorthstarMLS as distributed by MLS GRID #7001326 Report a problem
    12/1/2025Listing removed$499,900$183/sqft
    Source: WIREX MLS #6121215 Report a problem
    8/3/2025Listed for sale$499,900-8.9%$183/sqft
    Source: WIREX MLS #1594140 Report a problem
    7/16/2025Listing removed$549,000$201/sqft
    Source: WIREX MLS #6119486 Report a problem
    5/21/2025Listed for sale$549,000-8.3%$201/sqft
    Source: Lake Superior Area Realtors as distributed by MLS GRID #6119486 Report a problem
    5/21/2025Listing removed$599,000$219/sqft
    Source: WIREX MLS #6119041 Report a problem
    5/2/2025Listed for sale$599,000+242.3%$219/sqft
    Source: Lake Superior Area Realtors as distributed by MLS GRID #6119041 Report a problem
    3/24/2021Listing removed--
    Source: Owner Report a problem
    5/20/2019Sold$175,000+0.1%$64/sqft
    Source: Public Record Report a problem
    1/28/2013Sold$174,900-12.5%$64/sqft
    Source: Public Record Report a problem
    1/17/2013Listed for sale$199,900$73/sqft
    Source: Owner Report a problem
    11/30/2012Listing removed$199,900$73/sqft
    Source: Owner Report a problem
    11/11/2011Price change$199,900-1.5%$73/sqft
    Source: Masterjohn Realty Inc #839973 Report a problem
    9/29/2011Price change$203,000+1.6%$74/sqft
    Source: Owner Report a problem
    8/14/2011Listed for sale$199,900-9.1%$73/sqft
    Source: Masterjohn Realty - Solon #39879 Report a problem
    2/17/2011Listing removed$219,900$80/sqft
    Source: Masterjohn Realty - Solon #38378 Report a problem
    8/27/2010Price change$219,900-4.4%$80/sqft
    Source: Masterjohn Realty - Solon #38378 Report a problem
    7/10/2010Price change$230,000-17.8%$84/sqft
    Source: CENTURY 21 Gilderman & Associates II #37008 Report a problem
    4/1/2010Listed for sale$279,900-6.7%$102/sqft
    Source: CENTURY 21 Gilderman #37008 Report a problem
    1/3/2010Listing removed$299,900$110/sqft
    Source: Lakewoods Real Estate #814189 Report a problem
    8/1/2009Listed for sale$299,900$110/sqft
    Source: Lakewoods Real Estate #814189 Report a problem

    Public tax history

    YearProperty taxesTax assessment
    2025$3,215 +18.8%$424,500 +110.5%
    2024$2,707 +17.6%$201,700
    2023$2,302 -9.5%$201,700
    2022$2,543 +4%$201,700
    2021$2,446 -7.3%$201,700
    2020$2,639 +12.1%$201,700
    2019$2,354 -2.7%$201,700
    2018$2,419 -1.2%$201,700
    2017$2,449 +5627%$201,700
    2016$43 $201,700 +64.5%
    2015-- $122,600 -39.2%
    2014$2,454 +1.4%$201,700
    2013$2,421 -10.5%$201,700
    2012$2,705 -21.9%$201,700 -25.3%
    2011$3,464 +32.9%$270,000 +25.8%
    2010$2,607 +0%$214,700
    2009$2,607 $214,700
    2008-- $214,700
    2007$2,569 -16.1%$214,700 +55.7%
    2006$3,064 +2.6%$137,900
    2005$2,987 $137,900
    Find assessor info on the county website

    Neighborhood: 54838

    Nearby schools

    GreatSchools rating
    Schools provided by the listing agent
    • District: Northwood

    Source: NWWMLS. This data may not be complete. We recommend contacting the local school district to confirm school assignments for this home.

    Sell for more on Zillow
    Get a Zillow Showcase℠ listing at no additional cost and you could sell for .
    $448,700
    2% more
    +$8,974
    With Zillow Showcase(estimated)
    $457,674
    Sell for more on Zillow
    Get a Zillow Showcase℠ listing at no additional cost and you could sell for .
    $448,700
    2% more
    +$8,974
    With Zillow Showcase(estimated)
    $457,674