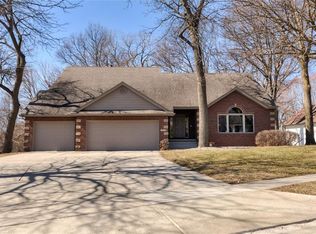
Welcome to 15075 Sheridan Ave-a beautifully maintained and updated 3-bedroom, 3000+ finished sq. ft. ranch home nestled in one of Clive's most desirable neighborhoods! Custom built in 2003 and set on a spacious, private lot, this home offers the perfect blend of comfort, function, and style. Step inside to an open, light-filled floor plan featuring a lofted flex space-ideal for a home office, play area, or reading nook. The generous living spaces are bathed in natural light, creating a warm, inviting atmosphere throughout. The large primary suite has a sitting area and spa-like bath with a convenient pass-through to the laundy room. The finished lower level offers a family room with fireplace and wet bar, 2 large bedrooms, flex-room, plus plenty of storage space. Out back, escape to your own private retreat. Enjoy the beautiful yard, thoughtfully landscaped for low maintenance, with both covered and uncovered decks-perfect for morning coffee and summer barbecues, or simply relax in your outdoor oasis around the patio firepit. A 3 car garage with attic storage provides plenty of space for vehicles and hobbies as well as extra storage. Conveniently located just minutes from parks, schools, shopping, and dining. Don't miss your chance to own this stunning home in the heart of Clive!
Sold for $595,000
Street View
$595,000
15075 Sheridan Ave, Clive, IA 50325
3beds
2,000sqft
Single Family Residence
Built in 2003
-- sqft lot
$587,600 Zestimate®
$298/sqft
$2,305 Estimated rent
Home value
$587,600
$546,000 - $629,000
$2,305/mo
Zestimate® history
Owner options
List your home for rent
$2,305/mo
Rent Zestimate®
Find your next renter with Zillow Rental Manager. Plus, with online applications, you can quickly screen prospective tenants – for free.
$2,305/mo
Rent Zestimate®
Refinance and save
$3,195/mo
Est. payment
Refinancing to a lower rate could help reduce your monthly payments and save thousands over the life of the loan.
$3,195/mo
Est. payment
Explore your selling options
Work with a Zillow partner agent
Leverage their expertise and Zillow's premium Showcase listings to get your home seen by more buyers.
Get startedList with your own agent
Get your home in front of millions of buyers by listing it on Zillow.
Learn how to do itSell it yourself
Take full control of how buyers see your home on Zillow by listing For Sale by Owner (FSBO).
List your homeWhat's special
Family room with fireplaceWet barFinished lower levelPrivate retreatPrivate lotWarm inviting atmosphereSitting area
Zillow last checked:
Listing updated:
Listed by:
Tammy Claiborne 515-669-3269,
Iowa Realty Ankeny,
Cary Claiborne 515-669-0807,
Iowa Realty Ankeny
Bought with:
Cary Claiborne
Iowa Realty Ankeny
Tammy Claiborne
Iowa Realty Ankeny
Source: DMMLS,MLS#: 719426 Originating MLS: Des Moines Area Association of REALTORS
Originating MLS: Des Moines Area Association of REALTORSFacts & features
Interior
Bedrooms & bathrooms
- Bedrooms: 3
- Bathrooms: 3
- Full bathrooms: 2
- 1/2 bathrooms: 1
- Main level bedrooms: 1
Heating
- Forced Air, Gas, Natural Gas
Cooling
- Central Air
Appliances
- Included: Dryer, Dishwasher, Microwave, Refrigerator, Stove, Washer
- Laundry: Main Level
Features
- Wet Bar, Dining Area
- Flooring: Carpet, Hardwood, Tile
- Basement: Finished
- Number of fireplaces: 2
Interior area
- Total structure area: 2,000
- Total interior livable area: 2,000 sqft
- Finished area below ground: 1,090
Property
Parking
- Total spaces: 3
- Parking features: Attached, Garage, Three Car Garage
- Attached garage spaces: 3
Features
- Stories: 1
- Patio & porch: Covered, Deck
- Exterior features: Deck, Fire Pit, Sprinkler/Irrigation
Details
- Parcel number: 1225377011
- Zoning: Res
Construction
Type & style
- Home type: SingleFamily
- Architectural style: Ranch
- Property subtype: Single Family Residence
Materials
- Cement Siding
- Foundation: Poured
- Roof: Asphalt,Shingle
Condition
- Year built: 2003
Details
- Builder name: Pineapple Homes
Utilities & green energy
- Sewer: Public Sewer
- Water: Public
Community & neighborhood
Location
- Region: Clive
Other
Other facts
- Listing terms: Cash,Contract,VA Loan
- Road surface type: Concrete
Price history
| Date | Event | Price |
|---|---|---|
| 8/22/2025 | Sold | $595,000$298/sqft |
Source:  DMMLS #719426 Report a problem DMMLS #719426 Report a problem | ||
| 7/14/2025 | Pending sale | $595,000$298/sqft |
Source: DMMLS #719426 Report a problem | ||
| 6/3/2025 | Listed for sale | $595,000$298/sqft |
Source: DMMLS #719426 Report a problem | ||
Public tax history
| Year | Property taxes | Tax assessment |
|---|---|---|
| 2025 | $6,864 +8.4% | $467,020 +2.5% |
| 2024 | $6,332 -3.9% | $455,650 +7.6% |
| 2023 | $6,588 +5.7% | $423,520 +13.9% |
| 2022 | $6,234 -1.2% | $371,680 +4.3% |
| 2021 | $6,308 -2.2% | $356,330 +0.1% |
| 2020 | $6,448 -3.6% | $356,060 |
| 2019 | $6,688 +1.8% | $356,060 +1.2% |
| 2018 | $6,572 | $351,870 |
| 2017 | $6,572 | $351,870 +2.1% |
| 2016 | -- | $344,550 |
Find assessor info on the county website
Neighborhood: 50325
Nearby schools
GreatSchools rating
- 9/10Shuler Elementary SchoolGrades: K-5Distance: 1.1 mi
- 6/10Prairieview SchoolGrades: 9Distance: 2 mi
- 6/10Waukee Middle SchoolGrades: 6-8Distance: 2.4 mi
Schools provided by the listing agent
- District: Waukee
Source: DMMLS. This data may not be complete. We recommend contacting the local school district to confirm school assignments for this home.


Get pre-qualified for a loan
At Zillow Home Loans, we can pre-qualify you in as little as 5 minutes with no impact to your credit score.An equal housing lender. NMLS #10287.
Sell for more on Zillow
Get a Zillow Showcase℠ listing at no additional cost and you could sell for .
$587,600
2% more
+$11,752
With Zillow Showcase(estimated)
$599,352
- Iowa
- Dallas County
- Clive
- 50325
- 15075 Sheridan Ave
Nearby cities
Nearby zip codes
Other Clive Topics
