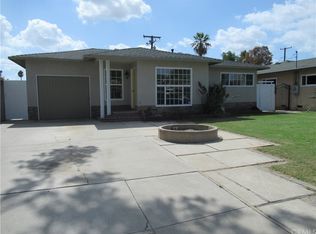
Charming single-story home nestled in a desirable Whittier neighborhood! 1 BONUS bedroom AND 1 BONUS bathroom equaling to be 5 bedrooms and 2 bathrooms total across approximately 1,596 square feet, this home provides a comfortable and functional floor plan ideal for families and entertaining. The bright living spaces flow seamlessly into the kitchen and dining area, while the generously sized backyard features a sparkling swimming pool—perfect for relaxing, hosting gatherings, and enjoying Southern California's year-round sunshine. Situated on a sizable lot, the property also offers ample outdoor space with endless possibilities for gardening, recreation, or future enhancements. Conveniently located near Parnell Park, highly rated schools, shopping, dining, and major freeways, this home presents an exceptional opportunity to own in one of Whittier's most sought-after neighborhoods.
Pending
Listed by: Century 21 Masters • Karen Versace • Contact: 310-880-4353
$770,000
15076 Danbrook Dr, Whittier, CA 90604
4beds
1,596sqft
Single Family Residence
Built in 1950
6,453 Square Feet Lot
$768,900 Zestimate®
$482/sqft
$-- HOA
What's special
- 12 days
- 225
- 9
Zillow last checked:
Listing updated:
Listed by:
Karen Versace DRE #01766651 310-880-4353,
Century 21 Masters,
Maria Rios DRE #02020239,
Century 21 Masters
Source: CRMLS,MLS#: TR26161290
Originating MLS: California Regional MLS
Facts & features
Interior
Bedrooms & bathrooms
- Bedrooms: 4
- Bathrooms: 1
- Full bathrooms: 1
- Main level bathrooms: 1
- Main level bedrooms: 4
Rooms
- Room types: Laundry, Living Room, Dining Room
Bathroom
- Features: Walk-In Shower
Kitchen
- Features: Laminate Counters, Self-closing Drawers, Utility Sink
Heating
- None
Cooling
- None
Appliances
- Included: Gas Cooktop, Microwave
- Laundry: Laundry Room
Features
- Separate/Formal Dining Room, Eat-in Kitchen
- Flooring: Laminate
- Has fireplace: No
- Fireplace features: None
- Common walls with other units/homes: 2+ Common Walls
Interior area
- Total interior livable area: 1,596 sqft
Property
Parking
- Total spaces: 1
- Parking features: Attached Carport
- Attached garage spaces: 1
- Has carport: Yes
Features
- Levels: One
- Stories: 1
- Entry location: 1
- Patio & porch: Rear Porch, Open, Patio, Porch
- Has private pool: Yes
- Pool features: In Ground, Private
- Spa features: None
- Has view: Yes
- View description: City Lights, Pool
Lot
- Size: 6,453 Square Feet
- Features: Front Yard
Details
- Parcel number: 8226009033
- Special conditions: Standard
Construction
Type & style
- Home type: SingleFamily
- Architectural style: Patio Home
- Property subtype: Single Family Residence
- Attached to another structure: Yes
Condition
- New construction: No
- Year built: 1950
Utilities & green energy
- Sewer: Public Sewer
- Water: Public
Community & HOA
Community
- Features: Sidewalks
Location
- Region: Whittier
Financial & listing details
- Price per square foot: $482/sqft
- Tax assessed value: $302,909
- Date on market: 7/24/2026
- Cumulative days on market: 12 days
- Listing terms: Conventional
Estimated market value
$768,900
$730,000 - $807,000
$4,085/mo
Price history
| Date | Event | Price |
|---|---|---|
| 8/29/2026 | Pending sale | $770,000$482/sqft |
Source: | ||
| 8/24/2026 | Listing removed | $770,000$482/sqft |
Source: | ||
| 8/20/2026 | Listed for sale | $770,000$482/sqft |
Source: | ||
| 8/10/2026 | Contingent | $770,000$482/sqft |
Source: | ||
| 8/10/2026 | Listed for sale | $770,000$482/sqft |
Source: | ||
| 8/3/2026 | Listing removed | $770,000$482/sqft |
Source: | ||
| 7/24/2026 | Listed for sale | $770,000+314%$482/sqft |
Source: | ||
| 11/25/1997 | Sold | $186,000$117/sqft |
Source: Public Record Report a problem | ||
Public tax history
| Year | Property taxes | Tax assessment |
|---|---|---|
| 2026 | -- | $302,909 +2% |
| 2025 | $4,148 +9.6% | $296,971 +2% |
| 2024 | $3,784 +1.7% | $291,149 +2% |
| 2023 | $3,720 +2.2% | $285,441 +2% |
| 2022 | $3,640 +2.1% | $279,845 +2% |
| 2021 | $3,564 +1.1% | $274,358 +1% |
| 2020 | $3,525 | $271,546 +2% |
| 2019 | $3,525 +5.4% | $266,222 +2% |
| 2018 | $3,343 | $261,003 +2% |
| 2017 | $3,343 +1.8% | $255,886 +2% |
| 2016 | $3,284 +4.1% | $250,870 +1.5% |
| 2015 | $3,156 +2% | $247,103 +2% |
| 2014 | $3,094 | $242,263 +2.5% |
| 2012 | -- | $236,441 +2% |
| 2011 | -- | $231,806 +0.8% |
| 2010 | -- | $230,074 -0.2% |
| 2009 | -- | $230,622 +2% |
| 2008 | -- | $226,101 +2% |
| 2007 | -- | $221,668 +2% |
| 2006 | -- | $217,322 |
| 2005 | -- | $217,322 +4% |
| 2004 | -- | $208,885 +1.9% |
| 2003 | -- | $205,058 +2% |
| 2002 | -- | $201,038 +4% |
| 2000 | -- | $193,233 |
Find assessor info on the county website
Monthly payment
Est. payment
Payment breakdown
Explore the cost of this home by adjusting the details. Changes won't be saved.Climate risks
Neighborhood: South Whittier
Nearby schools
Schools provided by the listing agent
- Elementary: Whittier
- High: Whittier
Source: CRMLS. This data may not be complete. We recommend contacting the local school district to confirm school assignments for this home.
Local buyer's agents are ready to help


