Skip main navigation
Off market
  • $648,400

    15077 68th Pl, Arvada, CO 80007

    3beds
    3baths
    2,458sqft
    Detached Single Family
    Built in 2019
    1,454 Square Feet Lot
    $648,400 Zestimate®
    $264/sqft
    $3,418 Estimated rent

    Home value

    $648,400

    $609,000 - $694,000

    $3,418/mo

    Zestimate® history
    Loading
    Loading...

    Owner options

    List your home for rent

    $3,418/mo

    Rent Zestimate®

    Find your next renter with Zillow Rental Manager. Plus, with online applications, you can quickly screen prospective tenants – for free.

    Learn more

    $3,418/mo

    Rent Zestimate®

    Refinance and save

    $3,922/mo

    Est. payment

    Refinancing to a lower rate could help reduce your monthly payments and save thousands over the life of the loan.

    See today's rates

    $3,922/mo

    Est. payment

    Explore your selling options

    Work with a Zillow partner agent

    Leverage their expertise and Zillow's premium Showcase listings to get your home seen by more buyers.

    Get started

    List with your own agent

    Get your home in front of millions of buyers by listing it on Zillow.

    Learn how to do it

    Sell it yourself

    Take full control of how buyers see your home on Zillow by listing For Sale by Owner (FSBO).

    List your home

    What's special

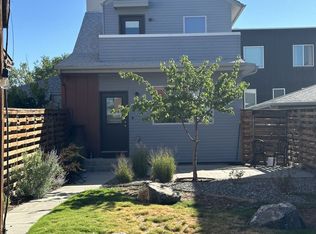
    The GEOs Neighborhood is an award-winning, master planned new-urbanist community, combining traditional neighborhood living and advanced sustainable design and green building practices. Members of the community will enjoy a pedestrian lifestyle with front porches, tree-lined sidewalks, community gardens, corner stores and the Ralston Creek tail system. Only two miles from the new gold line light rail and 10 minutes to downtown Golden. Modern three story NET ZERO home features passive solar design, TESLA solar PV, geothermal heating and cooling and ENERGY STAR appliances. Spacious third story master suite includes a private balcony that opens to views of the mountains. This corner lot location cant be beat, just across from the Ralston Creek trailhead and bike path, close many parks, new gold line light rail and quick access to the foothills. Ground level flex space can be used as live/work, hobby room, rec room, an office or extra bedroom. Modern contemporary finishes throughout.

    This property is off market, which means it's not currently listed for sale or rent on Zillow. This may be different from what's available on other websites or public sources.

    Facts & features

    Interior

    Bedrooms & bathrooms
    • Bedrooms: 3
    • Bathrooms: 3
    Heating
    • Heat pump, Solar
    Cooling
    • Central
    Appliances
    • Included: Dishwasher, Dryer, Microwave, Range / Oven, Refrigerator, Washer
    • Laundry: Washer/Dryer Included
    Features
    • Walk-In Closet(s), Master Bath, Open Floorplan, Master Suite, Eating Space / Kitchen, Internet Access (Wired), Five Piece Bath
    • Flooring: Tile, Hardwood
    Interior area
    • Total interior livable area: 2,458 sqft

    Property

    Features
    • Exterior features: Other, Stucco
    • Has view: Yes
    • View description: Mountain
    Lot
    • Size: 1,454 sqft
    • Features: Corner Lot
    Details
    • Zoning: SFR

    Construction

    Type & style
    • Home type: SingleFamily
    • Architectural style: Urban Contemporary
    • Property subtype: Detached Single Family
    Materials
    • Roof: fiberglass
    Condition
    • Year built: 2019

    Utilities & green energy

    • Sewer: Public Sewer
    • Water: Public
    • Utilities for property: Internet Access (Wired)

    Community & neighborhood

    Location
    • Region: Arvada

    HOA & financial

    HOA
    • Has HOA: Yes
    • HOA fee: $180 monthly

    Other

    Other facts
    • Flooring: Wood, Tile
    • Sewer: Public Sewer
    • WaterSource: Public
    • Appliances: Dishwasher, Dryer, Washer, Smoke Alarm, Refrigerator (Kitchen), Stove/Range/Oven, Microwave Oven
    • Roof: Fiberglass
    • Zoning: SFR
    • ConstructionMaterials: Other, Stucco
    • LotFeatures: Corner Lot
    • ExteriorFeatures: Balcony
    • OpenParkingSpaces: 0
    • InteriorFeatures: Walk-In Closet(s), Master Bath, Open Floorplan, Master Suite, Eating Space / Kitchen, Internet Access (Wired), Five Piece Bath
    • Heating: Passive Solar, Heat Pump/Thermal
    • View: Mountain(s)
    • PropertySubType: Detached Single Family
    • LaundryFeatures: Washer/Dryer Included
    • StructureType: 3+ Story
    • AboveGradeFinishedAreaSource: 2458
    • Cooling: Air Conditioning-Central
    • ArchitecturalStyle: Urban Contemporary
    • MlsStatus: Under Contract
    • Utilities: Internet Access (Wired)

    Price history

    DateEventPrice
    1/13/2020Listing removed$635,000$258/sqft
    Source: Compass - Denver #4041384 Report a problem
    11/1/2019Pending sale$635,000$258/sqft
    Source: Be One Realty #4041384 Report a problem
    8/10/2019Price change$635,000+8.5%$258/sqft
    Source: Be One Realty #882634 Report a problem
    5/28/2019Listed for sale$585,000$238/sqft
    Source: Windermere Metro Denver #882634 Report a problem

    Public tax history

    Tax history is unavailable.

    Neighborhood: 80007

    Nearby schools

    GreatSchools rating
    Schools provided by the listing agent
    • Elementary: Van Arsdale
    • Middle: Drake
    • High: Ralston Valley
    • District: Jefferson County R-1

    Source: The MLS. This data may not be complete. We recommend contacting the local school district to confirm school assignments for this home.

    Get a cash offer in 3 minutes
    Find out how much your home could sell for in as little as 3 minutes with a no-obligation cash offer.
    Estimated market value
    $648,400
    Get a cash offer in 3 minutes
    Find out how much your home could sell for in as little as 3 minutes with a no-obligation cash offer.
    Estimated market value
    $648,400