Skip main navigation
Sold
  • $623,000

    15077 Doyle Ct, Westfield, IN 46074

    3beds
    2,426sqft
    Residential, Single Family Residence
    Built in 2023
    10,454 Square Feet Lot
    $628,700 Zestimate®
    $257/sqft
    $3,409 Estimated rent

    Home value

    $628,700

    $597,000 - $660,000

    $3,409/mo

    Zestimate® history
    Loading
    Loading...

    Owner options

    List your home for rent

    $3,409/mo

    Rent Zestimate®

    Find your next renter with Zillow Rental Manager. Plus, with online applications, you can quickly screen prospective tenants – for free.

    Learn more

    $3,409/mo

    Rent Zestimate®

    Refinance and save

    $3,351/mo

    Est. payment

    Refinancing to a lower rate could help reduce your monthly payments and save thousands over the life of the loan.

    See today's rates

    $3,351/mo

    Est. payment

    Explore your selling options

    Work with a Zillow partner agent

    Leverage their expertise and Zillow's premium Showcase listings to get your home seen by more buyers.

    Get started

    List with your own agent

    Get your home in front of millions of buyers by listing it on Zillow.

    Learn how to do it

    Sell it yourself

    Take full control of how buyers see your home on Zillow by listing For Sale by Owner (FSBO).

    List your home

    What's special

    Outdoor fireplacePlush carpetQuartz countertopsSpa-like bathSecond living spaceTankless water heaterDedicated office
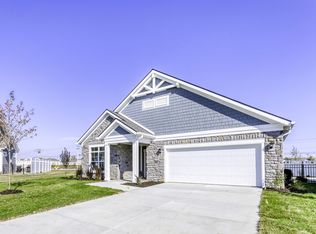
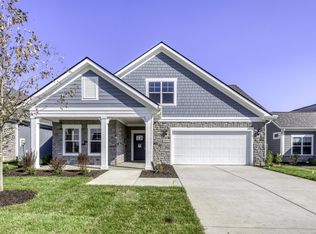
    Better Than New 3-Bedroom Home with Private Courtyard & Luxury Upgrades! This beautiful 3 bedroom, 3 full bath home offers the perfect balance of low-maintenance living and modern luxury in the desirable Westfield Washington Schools district. (Seller offering 1 yr Home Warranty provided upon request). With a 21/2-car garage and countless upgrades, this home is truly better than new. The main level boasts luxury vinyl plank flooring, an open-concept gourmet kitchen with quartz countertops, stainless steel appliances, soft-close cabinetry, large center island, pantry, and under-cabinet lighting. The owner's suite features a walk-in closet with custom organization and a spa-like bath with an oversized walk-in shower. Step outside from the primary suite into your private fenced courtyard, complete with extended patio, custom landscaping, and an outdoor fireplace, a serene spot for relaxation or entertaining. Additional main-level highlights include a dedicated office, a second bedroom and full bath with tiled walk-in shower, custom blinds and window treatments with lifetime warranty, storm doors, reverse osmosis system, and a tankless water heater. Upstairs, enjoy a second living space with plush carpet and abundant natural light, plus a third large bedroom and full bath, ideal for guests or a private retreat. Community amenities include an outdoor pool, pickleball courts, walking trails, and maintenance-free living with lawn care and snow removal included. All appliances stay, making this home truly move-in ready!

    Zillow last checked:

    Listing updated:

    Listed by:

    Christy Cutsinger 317-691-6176,

    F.C. Tucker Company

    Bought with:

    Gregory Mohr

    Berkshire Hathaway Home

    Source: MIBOR as distributed by MLS GRID,MLS#: 22062674MLS Logo

    Facts & features

    Interior

    Bedrooms & bathrooms
    • Bedrooms: 3
    • Bathrooms: 3
    • Full bathrooms: 3
    • Main level bathrooms: 2
    • Main level bedrooms: 2
    Primary bedroom
    • Level: Main
    • Area: 225 Square Feet
    • Dimensions: 15x15
    Bedroom 2
    • Level: Main
    • Area: 121 Square Feet
    • Dimensions: 11x11
    Bedroom 3
    • Level: Upper
    • Area: 192 Square Feet
    • Dimensions: 16x12
    Bonus room
    • Level: Upper
    • Area: 240 Square Feet
    • Dimensions: 16x15
    Dining room
    • Level: Main
    • Area: 143 Square Feet
    • Dimensions: 13x11
    Kitchen
    • Level: Main
    • Area: 256 Square Feet
    • Dimensions: 16x16
    Laundry
    • Features: Tile-Ceramic
    • Level: Main
    • Area: 20 Square Feet
    • Dimensions: 5x4
    Living room
    • Level: Main
    • Area: 210 Square Feet
    • Dimensions: 15x14
    Office
    • Level: Main
    • Area: 110 Square Feet
    • Dimensions: 11x10
    Play room
    • Level: Upper
    • Area: 56 Square Feet
    • Dimensions: 8x7
    Heating
    • Natural Gas
    Cooling
    • Central Air
    Appliances
    • Included: Electric Cooktop, Dishwasher, Dryer, Disposal, Microwave, Oven, Refrigerator, Tankless Water Heater, Washer, Water Heater, Water Softener Owned
    • Laundry: Main Level, Sink
    Features
    • Kitchen Island, High Speed Internet, Pantry, Walk-In Closet(s)
    • Has basement: No
    • Number of fireplaces: 1
    • Fireplace features: Gas Log
    Interior area
    • Total structure area: 2,426
    • Total interior livable area: 2,426 sqft

    Property

    Parking
    • Total spaces: 2
    • Parking features: Attached
    • Attached garage spaces: 2
    • Details: Garage Parking Other(Finished Garage, Garage Door Opener)
    Features
    • Levels: One and One Half
    • Stories: 1
    • Patio & porch: Covered, Patio
    • Exterior features: Sprinkler System
    • Fencing: Fenced,Privacy
    Lot
    • Size: 10,454 Square Feet
    • Features: Cul-De-Sac
    Details
    • Parcel number: 290917006009000015
    • Special conditions: Sales Disclosure On File
    • Horse amenities: None

    Construction

    Type & style
    • Home type: SingleFamily
    • Architectural style: Craftsman
    • Property subtype: Residential, Single Family Residence
    Materials
    • Cement Siding
    • Foundation: Slab
    Condition
    • New construction: No
    • Year built: 2023
    Details
    • Builder name: Epcon

    Utilities & green energy

    • Water: Public

    Community & HOA

    Community
    • Subdivision: The Courtyards Of Westfield
    HOA
    • Has HOA: Yes
    • Amenities included: Clubhouse, Maintenance, Management, Snow Removal, Trail(s)
    • Services included: Clubhouse, Lawncare, Maintenance, Management, Snow Removal, Walking Trails
    • HOA fee: $250 monthly
    • HOA phone: 812-954-1910
    Location
    • Region: Westfield

    Financial & listing details

    • Price per square foot: $257/sqft
    • Tax assessed value: $621,100
    • Annual tax amount: $2,298
    • Date on market: 9/25/2025
    • Cumulative days on market: 179 days

    Price history

    DateEventPrice
    5/1/2026Sold$623,000-1.9%$257/sqft
    Source: MIBOR as distributed by MLS GRID #22062674 Report a problem
    3/31/2026Pending sale$635,000$262/sqft
    Source: MIBOR as distributed by MLS GRID #22062674 Report a problem
    3/16/2026Price change$635,000-0.2%$262/sqft
    Source: MIBOR as distributed by MLS GRID #22062674 Report a problem
    2/2/2026Price change$636,000-0.3%$262/sqft
    Source: MIBOR as distributed by MLS GRID #22062674 Report a problem
    1/22/2026Listed for sale$638,000$263/sqft
    Source: MIBOR as distributed by MLS GRID #22062674 Report a problem
    1/14/2026Pending sale$638,000$263/sqft
    Source: MIBOR as distributed by MLS GRID #22062674 Report a problem
    12/1/2025Price change$638,000-1.8%$263/sqft
    Source: MIBOR as distributed by MLS GRID #22062674 Report a problem
    10/22/2025Price change$650,000-2.3%$268/sqft
    Source: MIBOR as distributed by MLS GRID #22062674 Report a problem
    10/9/2025Price change$665,000-1.5%$274/sqft
    Source: MIBOR as distributed by MLS GRID #22062674 Report a problem
    9/25/2025Listed for sale$675,000$278/sqft
    Source: MIBOR as distributed by MLS GRID #22062674 Report a problem

    Public tax history

    YearProperty taxesTax assessment
    2025$6,920 +205.7%$621,100 +1.8%
    2024$2,263 $609,900 +190.4%
    2023-- $210,000
    Find assessor info on the county website

    Neighborhood: 46074

    Nearby schools

    GreatSchools rating
    Schools provided by the listing agent
    • Elementary: Shamrock Springs Elementary School
    • Middle: Westfield Middle School
    • High: Westfield High School

    Source: MIBOR as distributed by MLS GRID. This data may not be complete. We recommend contacting the local school district to confirm school assignments for this home.

    Get a cash offer in 3 minutes
    Find out how much your home could sell for in as little as 3 minutes with a no-obligation cash offer.
    Estimated market value
    $628,700
    Get a cash offer in 3 minutes
    Find out how much your home could sell for in as little as 3 minutes with a no-obligation cash offer.
    Estimated market value
    $628,700