Great opportunity to own this multi-property. The main house features 2 bedrooms/1 bath. Enjoy the wood burning fireplace in the cozy living room area. The kitchen is fully equipped with refrigerator, dishwasher, a new glass top range, new microwave, new sink and faucet. Relax in the comfort of the master bedroom and its bath with jetted tub and shower. The covered porch gives you additional space to relax during the evening. There are two cottages (all concrete block) featuring one bedroom/one bath each; these are ideal as an in-law or to have your guest enjoy additional privacy. Each cottage offers a kitchen with mini refrigerator, living room, bedroom, and step in shower. Relax in the comfort of a screened porch.
Sold for $264,900
$264,900
15077 NE 248 AVE ROAD, SALT SPRINGS, FL 32134
4beds
1,596sqft
Single Family Residence
Built in 1980
0.33 Acres Lot
$287,900 Zestimate®
$166/sqft
$2,463 Estimated rent
Home value
$287,900
$268,000 - $311,000
$2,463/mo
Zestimate® history
Owner options
List your home for rent
$2,463/mo
Rent Zestimate®
Find your next renter with Zillow Rental Manager. Plus, with online applications, you can quickly screen prospective tenants – for free.
$2,463/mo
Rent Zestimate®
Refinance and save
$1,807/mo
Est. payment
Refinancing to a lower rate could help reduce your monthly payments and save thousands over the life of the loan.
$1,807/mo
Est. payment
Explore your selling options
Work with a Zillow partner agent
Leverage their expertise and Zillow's premium Showcase listings to get your home seen by more buyers.
Get startedList with your own agent
Get your home in front of millions of buyers by listing it on Zillow.
Learn how to do itSell it yourself
Take full control of how buyers see your home on Zillow by listing For Sale by Owner (FSBO).
List your homeWhat's special
New sinkNew glass top rangeCovered porchJetted tubMaster bedroom
Zillow last checked:
Listing updated:
Listed by:
Michael Solomon 407-873-1372,
COLDWELL BANKER SOLOMON 407-348-3322,
Kathleen Rieker 407-496-1555,
COLDWELL BANKER SOLOMON
Bought with:
Kathleen Rieker, 3020698
COLDWELL BANKER SOLOMON
Source: Stellar MLS,MLS#: S5090154 Originating MLS: Osceola
Originating MLS: Osceola
Facts & features
Interior
Bedrooms & bathrooms
- Bedrooms: 4
- Bathrooms: 5
- Full bathrooms: 4
- 1/2 bathrooms: 1
Rooms
- Room types: Family Room, Utility Room
Primary bedroom
- Features: Built-in Closet
- Level: First
Dining room
- Level: First
Kitchen
- Level: First
Living room
- Level: First
Heating
- Central
Cooling
- Central Air, Wall/Window Unit(s)
Appliances
- Included: Dryer, Electric Water Heater, Microwave, Range, Refrigerator, Washer, Water Softener
- Laundry: Inside
Features
- Flooring: Carpet, Tile, Vinyl
- Windows: Window Treatments
- Has fireplace: Yes
- Fireplace features: Living Room, Wood Burning
Interior area
- Total structure area: 3,870
- Total interior livable area: 1,596 sqft
Property
Parking
- Total spaces: 2
- Parking features: Garage
- Garage spaces: 2
Features
- Levels: One
- Stories: 1
- Patio & porch: Covered, Patio, Screened
- Exterior features: Other
- Fencing: Wood
Lot
- Size: 0.33 Acres
- Dimensions: 95 x 150
- Features: Cleared, In County
- Residential vegetation: Trees/Landscaped
Details
- Additional structures: Shed(s)
- Parcel number: 1099000100
- Zoning: R-1
- Special conditions: None
Construction
Type & style
- Home type: SingleFamily
- Property subtype: Single Family Residence
Materials
- Block, Concrete, Other
- Foundation: Slab
- Roof: Shingle
Condition
- New construction: No
- Year built: 1980
Utilities & green energy
- Sewer: Septic Tank
- Water: Well
- Utilities for property: Private
Community & HOA
Community
- Pet fee: $0 monthly
HOA
- Has HOA: No
- Services included: None
Location
- Region: Salt Springs
Financial & listing details
- Price per square foot: $166/sqft
- Tax assessed value: $238,415
- Annual tax amount: $1,929
- Date on market: 8/21/2023
- Listing terms: Cash,Conventional
- Ownership: Fee Simple
- Total actual rent: 0
- Road surface type: Paved
Price history
| Date | Event | Price |
|---|---|---|
| 9/21/2023 | Sold | $264,900-1.9%$166/sqft |
Source:  Stellar MLS #S5090154 Report a problem Stellar MLS #S5090154 Report a problem | ||
| 8/23/2023 | Pending sale | $269,900$169/sqft |
Source: Stellar MLS #S5090154 Report a problem | ||
| 8/21/2023 | Listed for sale | $269,900+101.4%$169/sqft |
Source: Stellar MLS #S5090154 Report a problem | ||
| 12/12/2016 | Sold | $134,000+21.8%$84/sqft |
Source: Public Record Report a problem | ||
| 4/29/2004 | Sold | $110,000+53.8%$69/sqft |
Source: Public Record Report a problem | ||
| 10/16/2003 | Sold | $71,500$45/sqft |
Source: Public Record Report a problem | ||
Public tax history
| Year | Property taxes | Tax assessment |
|---|---|---|
| 2024 | $4,611 +140.3% | $238,415 +116% |
| 2023 | $1,919 -0.5% | $110,375 +4.1% |
| 2022 | $1,929 +0.5% | $106,071 +3% |
| 2021 | $1,919 +0.7% | $102,982 +1.4% |
| 2020 | $1,905 +1.1% | $101,560 +2% |
| 2019 | $1,885 | $99,570 +1.9% |
| 2018 | $1,885 +5.8% | $97,713 +2.1% |
| 2017 | $1,781 +35.5% | $95,703 +3.1% |
| 2016 | $1,315 | $92,845 +9.1% |
| 2015 | $1,315 +5% | $85,121 +0.8% |
| 2014 | $1,252 +2.1% | $84,445 +1.5% |
| 2013 | $1,227 -29.5% | $83,197 +5.6% |
| 2012 | $1,740 -3.6% | $78,803 -4.8% |
| 2011 | $1,805 -10.2% | $82,813 -14.2% |
| 2010 | $2,011 -4.8% | $96,541 -9.3% |
| 2009 | $2,112 -14.1% | $106,423 -19.8% |
| 2007 | $2,460 +2.7% | $132,721 +14.3% |
| 2006 | $2,395 +34% | $116,094 +35.1% |
| 2005 | $1,787 +60.4% | $85,931 +23.5% |
| 2002 | $1,114 +8.9% | $69,604 +5.1% |
| 2001 | $1,023 | $66,218 |
| 2000 | $1,023 | $66,218 |
Find assessor info on the county website
Neighborhood: Lake Kerr
Nearby homes
- $150,0002 bd2 ba483 sqft15055 NE 248th Ave, Salt Springs, FL 32134Sold
- $150,0002 bd1 ba1.1k sqft15055 NE 248th Avenue Rd, Fort Mc Coy, FL 32134Sold
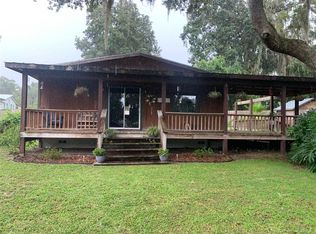
- $201,8003 bd3 ba1.1k sqft15057 NE 248th Avenue Rd, Salt Springs, FL 32134Off Market
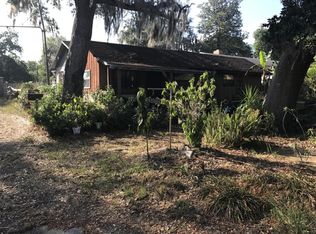
- $19,4191 bd1 ba352 sqft15105 NE 248th Ave, Salt Springs, FL 32134Off Market
- $9,4193 bd2 ba1k sqft15105 NE 248th Ave, Salt springs, FL 32134Off Market
- $117,9003 bd2 ba2k sqft24810 E Highway 316, Salt Springs, FL 32134Off Market
- $5,0861 bd1 ba504 sqft24780 E Highway 316, Salt Springs, FL 32134Off Market
- $450,0003 bd3 ba2k sqft15060 NE 248th Ave, Salt Springs, FL 32134Sold
Nearby schools
GreatSchools rating
- 3/10Fort McCoy SchoolGrades: PK-8Distance: 13.6 mi
- 2/10North Marion High SchoolGrades: 9-12Distance: 24 mi
Schools provided by the listing agent
- Elementary: Fort McCoy School (K-8)
- High: North Marion High School
Source: Stellar MLS. This data may not be complete. We recommend contacting the local school district to confirm school assignments for this home.
Get a cash offer in 3 minutes
Find out how much your home could sell for in as little as 3 minutes with a no-obligation cash offer.
Estimated market value
$287,900
Get a cash offer in 3 minutes
Find out how much your home could sell for in as little as 3 minutes with a no-obligation cash offer.
Estimated market value
$287,900
- Florida
- Marion County
- Fort Mc Coy
- 32134
- Lake Kerr
- 15077 NE 248 AVE ROAD
Nearby cities
Nearby neighborhoods
Nearby zip codes
Other Fort Mc Coy Topics
