Skip main navigation
Sold
  • $475,000

    15077 NW Orchid St, Portland, OR 97229

    3beds
    1,648sqft
    Residential, Townhouse
    Built in 2019
    1,742.4 Square Feet Lot
    $479,500 Zestimate®
    $288/sqft
    $2,603 Estimated rent

    Home value

    $479,500

    $456,000 - $508,000

    $2,603/mo

    Zestimate® history
    Loading
    Loading...

    Owner options

    List your home for rent

    $2,603/mo

    Rent Zestimate®

    Find your next renter with Zillow Rental Manager. Plus, with online applications, you can quickly screen prospective tenants – for free.

    Learn more

    $2,603/mo

    Rent Zestimate®

    Refinance and save

    $3,156/mo

    Est. payment

    Refinancing to a lower rate could help reduce your monthly payments and save thousands over the life of the loan.

    See today's rates

    $3,156/mo

    Est. payment

    Explore your selling options

    Work with a Zillow partner agent

    Leverage their expertise and Zillow's premium Showcase listings to get your home seen by more buyers.

    Get started

    List with your own agent

    Get your home in front of millions of buyers by listing it on Zillow.

    Learn how to do it

    Sell it yourself

    Take full control of how buyers see your home on Zillow by listing For Sale by Owner (FSBO).

    List your home

    What's special

    Stylish light-filled end-unit townhomeSleek quartz countertopsWalk-in showerSpacious dining areaExtra windowsFull of natural lightDual-layer shades
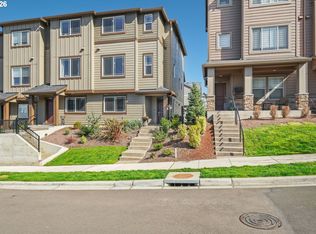
    Stylish, light-filled end-unit townhome in the heart of Bethany. This home feels warm and welcoming from the moment you walk in, with extra windows, dual-layer shades, and a peaceful open green space right out front that brings in natural light and a sense of openness. The first level includes a bedroom and full bath—ideal for guests, an office, or a creative space. This home offers the added convenience of both an oversized one-car garage and driveway parking, giving you extra flexibility. Upstairs, the open main level is designed for comfortable everyday living. The oversized quartz island anchors the kitchen and offers plenty of space for cooking, casual meals, or working from home. The kitchen flows into a spacious dining area and a cozy living room with a gas fireplace, and the covered deck offers a great spot to relax year-round. The top floor features a private primary suite with double vanities, a walk-in shower, and sleek quartz countertops. Another bedroom and full bath are nearby, along with a flexible loft space perfect for a play area, home gym, or second office. Beautifully maintained, low-maintenance, and full of natural light, this home delivers comfort, style, and convenience in one of Bethany’s most desirable communities. Claim this home just in time for the holidays—schedule your private showing today!.

    Zillow last checked:

    Listing updated:

    Listed by:

    Sun Kim 971-777-4848,

    Berkshire Hathaway HomeServices NW Real Estate

    Bought with:

    Aubrey Martin, 201221599

    Keller Williams Sunset Corridor

    Source: RMLS (OR),MLS#: 674574561MLS Logo

    Facts & features

    Interior

    Bedrooms & bathrooms
    • Bedrooms: 3
    • Bathrooms: 4
    • Full bathrooms: 3
    • Partial bathrooms: 1
    • Main level bathrooms: 1
    Primary bedroom
    • Features: Bathroom, Closet, Double Sinks, Quartz, Vinyl Floor, Walkin Shower, Wallto Wall Carpet
    • Level: Upper
    Bedroom 2
    • Features: Closet, Wallto Wall Carpet
    • Level: Upper
    Bedroom 3
    • Features: Bathroom, Closet, Quartz, Vinyl Floor, Walkin Shower, Wallto Wall Carpet
    • Level: Lower
    Dining room
    • Features: Kitchen Dining Room Combo, Vinyl Floor
    • Level: Main
    Kitchen
    • Features: Dishwasher, Gas Appliances, Island, Microwave, Free Standing Refrigerator, Quartz, Vinyl Floor
    • Level: Main
    Heating
    • Forced Air
    Cooling
    • Central Air
    Appliances
    • Included: Dishwasher, Disposal, Free-Standing Gas Range, Free-Standing Range, Free-Standing Refrigerator, Gas Appliances, Microwave, Stainless Steel Appliance(s), Washer/Dryer, Gas Water Heater
    • Laundry: Laundry Room
    Features
    • Floor 3rd, High Ceilings, Quartz, Soaking Tub, Closet, Bathroom, Walkin Shower, Kitchen Dining Room Combo, Kitchen Island, Double Vanity
    • Flooring: Tile, Vinyl, Wall to Wall Carpet
    • Number of fireplaces: 1
    • Fireplace features: Gas
    Interior area
    • Total structure area: 1,648
    • Total interior livable area: 1,648 sqft

    Property

    Parking
    • Total spaces: 1
    • Parking features: Driveway, On Street, Garage Door Opener, Attached
    • Attached garage spaces: 1
    • Has uncovered spaces: Yes
    Accessibility
    • Accessibility features: Walkin Shower, Accessibility
    Features
    • Stories: 3
    • Patio & porch: Covered Deck, Porch
    Lot
    • Size: 1,742 sqft
    • Features: SqFt 0K to 2999
    Details
    • Parcel number: R2204470

    Construction

    Type & style
    • Home type: Townhouse
    • Property subtype: Residential, Townhouse
    • Attached to another structure: Yes
    Materials
    • Cement Siding
    • Roof: Composition
    Condition
    • Resale
    • New construction: No
    • Year built: 2019

    Utilities & green energy

    • Gas: Gas
    • Sewer: Public Sewer
    • Water: Public

    Community & neighborhood

    Security
    • Security features: Fire Sprinkler System
    Location
    • Region: Portland

    HOA & financial

    HOA
    • Has HOA: Yes
    • HOA fee: $260 monthly
    • Amenities included: Exterior Maintenance, Maintenance Grounds, Management

    Other

    Other facts
    • Listing terms: Cash,Conventional
    • Road surface type: Paved

    Price history

    DateEventPrice
    1/21/2026Sold$475,000+1.1%$288/sqft
    Source: RMLS (OR) #674574561 Report a problem
    12/23/2025Pending sale$470,000$285/sqft
    Source: RMLS (OR) #674574561 Report a problem
    11/21/2025Listed for sale$470,000-6%$285/sqft
    Source: RMLS (OR) #674574561 Report a problem
    7/24/2025Listing removed$499,900$303/sqft
    Source: Berkshire Hathaway HomeServices NW #137731577 Report a problem
    7/14/2025Price change$499,900-2%$303/sqft
    Source: Berkshire Hathaway HomeServices NW #137731577 Report a problem
    6/20/2025Price change$510,000-1.9%$309/sqft
    Source: Berkshire Hathaway HomeServices NW #137731577 Report a problem
    5/16/2025Listed for sale$520,000+33.3%$316/sqft
    Source: Berkshire Hathaway HomeServices NW #137731577 Report a problem
    3/10/2020Sold$390,000$237/sqft
    Source: Public Record Report a problem

    Public tax history

    YearProperty taxesTax assessment
    2025$5,926 +4.2%$284,490 +3%
    2024$5,686 +6.1%$276,210 +3%
    2023$5,359 +3.2%$268,170 +3%
    2022$5,193 +3.8%$260,360
    2021$5,005 +8.9%--
    2020$4,596 +174.7%$232,420 +203.7%
    2019$1,674 +69.2%$76,520 -37.7%
    2018$989 $122,820

    Find assessor info on the county website

    Neighborhood: 97229

    Nearby schools

    GreatSchools rating
    Schools provided by the listing agent
    • Elementary: Sato
    • Middle: Stoller
    • High: Westview

    Source: RMLS (OR). This data may not be complete. We recommend contacting the local school district to confirm school assignments for this home.

    Get a cash offer in 3 minutes
    Find out how much your home could sell for in as little as 3 minutes with a no-obligation cash offer.
    Estimated market value
    $479,500
    Get a cash offer in 3 minutes
    Find out how much your home could sell for in as little as 3 minutes with a no-obligation cash offer.
    Estimated market value
    $479,500