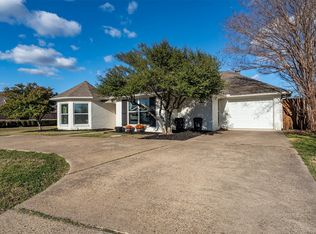
Experience the perfect blend of country living and modern comfort in this stunning 4-bedroom, 3-bath custom home situated on a spacious, fenced homesite in the highly sought-after Saddle Ridge community. Thoughtfully designed with an open-concept floor plan, this home features a large living area that flows seamlessly into the chef’s eat in kitchen, complete with abundant cabinetry, granite countertops, stainless steel appliances, double ovens, and an oversized island perfect for gathering and entertaining.
The private primary suite offers a relaxing retreat with a spa-inspired bath featuring dual vanities, a soaking tub, separate shower, and a generous walk-in closet. Two additional bedrooms are located on the main level, while the upstairs bedroom, full bath, and expansive loft provide the perfect space for guests, a game room, home office, or multi-generational living.
Step outside to enjoy the impressive covered patio overlooking the expansive backyard, offering plenty of room for outdoor entertaining, recreation, pets, or future additions. The fenced yard, fire pit area, and wide-open views create the ideal setting to enjoy peaceful Texas sunsets. Conveniently located with easy access to Terrell, Forney, and major commuting routes, this property delivers the tranquility of country living without sacrificing convenience.
For sale
$450,000
15077 Saddle Ridge Cir, Terrell, TX 75160
4beds
2,334sqft
:
Get pre-qualified$3,768/mo
Single Family Residence
Built in 2016
1.07 Acres Lot
$442,800 Zestimate®
$193/sqft
$8/mo HOA
What's special
Fenced yardOpen-concept floor planStainless steel appliancesSpacious fenced homesiteGranite countertopsFire pit areaGenerous walk-in closet
- 48 days |
- 1,079 |
- 87 |
Likely to sell faster than
Zillow last checked:
Listing updated:
Listed by:
Pam Hudson 0570506 pam@peakpointhomestx.com,
Peak Point Real Estate 817-291-1420
Source: NTREIS,MLS#: 21291486
Facts & features
Interior
Bedrooms & bathrooms
- Bedrooms: 4
- Bathrooms: 3
- Full bathrooms: 3
Primary bedroom
- Level: First
- Dimensions: 14 x 12
Bedroom
- Level: First
- Dimensions: 13 x 14
Bedroom
- Level: First
- Dimensions: 13 x 14
Bedroom
- Level: Second
- Dimensions: 11 x 16
Primary bathroom
- Level: First
- Dimensions: 12 x 8
Other
- Level: First
- Dimensions: 9 x 5
Other
- Level: Second
- Dimensions: 8 x 4
Kitchen
- Level: First
- Dimensions: 23 x 13
Laundry
- Level: First
- Dimensions: 5 x 5
Living room
- Level: First
- Dimensions: 27 x 14
Loft
- Level: Second
- Dimensions: 20 x 17
Heating
- Central, Electric
Cooling
- Central Air, Ceiling Fan(s), Electric
Appliances
- Included: Convection Oven, Double Oven, Dishwasher, Electric Cooktop, Electric Oven, Disposal, Microwave
- Laundry: Washer Hookup, Dryer Hookup
Features
- Built-in Features, Decorative/Designer Lighting Fixtures, Eat-in Kitchen, Granite Counters, High Speed Internet, Kitchen Island, Open Floorplan, Cable TV, Vaulted Ceiling(s), Walk-In Closet(s)
- Flooring: Ceramic Tile, Luxury Vinyl Plank
- Has basement: No
- Has fireplace: No
Interior area
- Total interior livable area: 2,334 sqft
Video & virtual tour
Property
Parking
- Total spaces: 2
- Parking features: Garage Faces Front
- Attached garage spaces: 2
Features
- Levels: Two
- Stories: 2
- Patio & porch: Covered
- Exterior features: Rain Gutters
- Pool features: None
- Fencing: Chain Link
Lot
- Size: 1.07 Acres
- Features: Acreage, Back Yard, Interior Lot, Lawn, Landscaped, Subdivision, Sprinkler System
Details
- Parcel number: 72406
Construction
Type & style
- Home type: SingleFamily
- Architectural style: Traditional,Detached
- Property subtype: Single Family Residence
Materials
- Brick
- Foundation: Slab
- Roof: Composition
Condition
- Year built: 2016
Utilities & green energy
- Sewer: Aerobic Septic
- Water: Public
- Utilities for property: Septic Available, Separate Meters, Underground Utilities, Water Available, Cable Available
Community & HOA
Community
- Features: Playground
- Security: Smoke Detector(s)
- Subdivision: Longspur Estates
HOA
- Has HOA: Yes
- Services included: All Facilities, Association Management
- HOA fee: $100 annually
- HOA name: Willowcrest Development Inc.
- HOA phone: 972-279-8000
Location
- Region: Terrell
Financial & listing details
- Price per square foot: $193/sqft
- Tax assessed value: $391,697
- Annual tax amount: $6,891
- Date on market: 6/10/2026
- Cumulative days on market: 49 days
- Listing terms: Cash,Conventional,FHA,VA Loan
Estimated market value
$442,800
$421,000 - $465,000
$2,764/mo
Price history
| Date | Event | Price |
|---|---|---|
| 6/10/2026 | Listed for sale | $450,000+32.4%$193/sqft |
Source: NTREIS #21291486 Report a problem | ||
| 9/1/2021 | Sold | -- |
Source: NTREIS #14639945 Report a problem | ||
| 8/7/2021 | Pending sale | $339,900$146/sqft |
Source: NTREIS #14639945 Report a problem | ||
| 8/3/2021 | Listed for sale | $339,900$146/sqft |
Source: NTREIS #14639945 Report a problem | ||
Public tax history
| Year | Property taxes | Tax assessment |
|---|---|---|
| 2025 | $5,308 -13.2% | $391,697 -8% |
| 2024 | $6,117 -23.7% | $425,937 -10.2% |
| 2023 | $8,019 +17.1% | $474,327 +34.7% |
| 2022 | $6,848 +28.7% | $352,014 +26.5% |
| 2021 | $5,323 +2.7% | $278,254 +5.6% |
| 2020 | $5,183 | $263,600 +7.7% |
| 2019 | -- | $244,860 +0.5% |
| 2018 | $4,796 | $243,760 +10% |
| 2017 | $4,796 +1398.9% | $221,600 +1578.8% |
| 2016 | $320 +19.6% | $13,200 |
| 2015 | $268 | $13,200 +10% |
| 2014 | $268 | $12,000 |
| 2013 | -- | $12,000 |
| 2012 | -- | $12,000 -40% |
| 2011 | -- | $20,000 +66.7% |
| 2009 | -- | $12,000 -7.7% |
| 2008 | -- | $13,000 |
| 2007 | -- | $13,000 |
| 2006 | -- | $13,000 |
Find assessor info on the county website
Monthly payment
Est. payment
Payment breakdown
Explore the cost of this home by adjusting the details. Changes won't be saved.Climate risks
Neighborhood: 75160
Nearby schools
GreatSchools rating
- 3/10Dr Bruce Wood Elementary SchoolGrades: K-5Distance: 2.5 mi
- 3/10Herman Furlough Jr Middle SchoolGrades: 6-8Distance: 2.9 mi
- 3/10Terrell High SchoolGrades: 9-12Distance: 2.3 mi
Schools provided by the listing agent
- Elementary: Wood
- Middle: Furlough
- High: Terrell
- District: Terrell ISD
Source: NTREIS. This data may not be complete. We recommend contacting the local school district to confirm school assignments for this home.
- $388,3004 bd3 ba2.3k sqft15077 Saddle Ridge Circle, Terrell, TX 75160Off Market
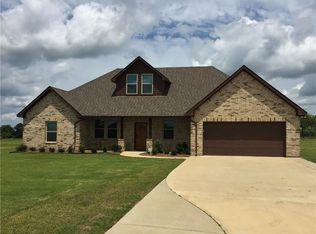
- $393,6003 bd2 ba2.4k sqft15649 Saddle Ridge Cir, Terrell, TX 75160Off Market
- $383,1003 bd2 ba2.2k sqft15066 Saddle Ridge Cir, Terrell, TX 75160Off Market
- $--4 bd2 ba1.7k sqft15055 Saddle Ridge Cir, Terrell, TX 75160Sold
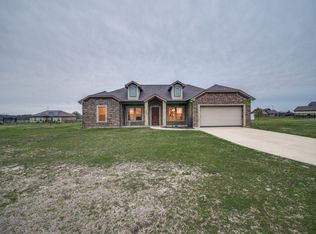
- $333,5004 bd2 ba1.7k sqft15055 Saddle Ridge, Terrell, TX 75160Off Market
- $399,7004 bd3 ba2.3k sqft15671 Saddle Ridge Cir, Terrell, TX 75160Off Market
- $358,6003 bd1 ba2.1k sqft15088 Saddle Ridge Cir, Terrell, TX 75160Off Market
- $376,5003 bd3 ba-- sqft15088 Saddle Rdg, Terrell, TX 75160Off Market
A local agent can set up tours, give advice and negotiate with sellers.
Similar homes
- $575,0005 bd3 ba2.3k sqft15099 Saddle Ridge Cir, Terrell, TX 75160For Sale
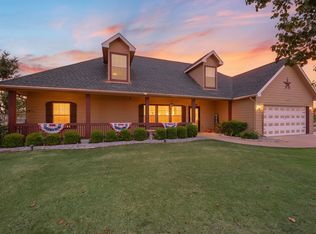 MLS ID #21338922, Morgan Puritz. NTREIS
 - $620,0005 bd4 ba2.3k sqft15440 Saddle Ridge Cir, Terrell, TX 75160For Sale
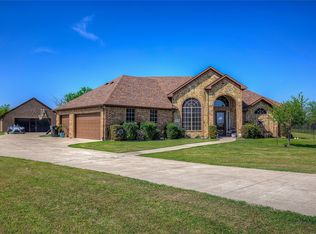 MLS ID #21329995, Sherry Smith. NTREIS
 - $414,5003 bd3 ba2.7k sqft300 Rash Ln, Terrell, TX 75160For Sale
 MLS ID #21272884, John Rawls. NTREIS
 - $459,9004 bd2 ba2.1k sqft11211 S Emerald Ranch Ln, Forney, TX 75126For Sale
 MLS ID #21309411, Jennifer Kilpatrick. NTREIS
 - $419,9904 bd3 ba2.9k sqft1109 Cadbury Ln, Forney, TX 75126For SaleMLS ID #21284982, Joey Stanbery. NTREIS
- $525,0004 bd2 ba2.4k sqft254 McKinley Ln, Royse City, TX 75189For SaleMLS ID #21311539, Tracy Lee Parker. NTREIS
- $465,0003 bd2 ba2.4k sqft12204 Legacy Ln, Forney, TX 75126For SaleMLS ID #21223672, Jon Unruh. NTREIS
- $474,9004 bd2 ba2.5k sqft5454 Tree Grace Ln, Kaufman, TX 75142For SaleMLS ID #21315455, Charlotte Shipley. NTREIS
- $470,0004 bd2 ba2.2k sqft747 Hickory Ln, Royse City, TX 75189For SaleMLS ID #21216595, Scott Wheeler. NTREIS
- $495,0003 bd2 ba1.8k sqft10072 Manor Way, Forney, TX 75126For SaleMLS ID #21114670, Janet Strachan. NTREIS
- $435,0004 bd4 ba3.1k sqft2062 Avondown Rd, Forney, TX 75126For SaleMLS ID #21296242, Nina Cox. NTREIS
- $430,0004 bd2 ba2k sqft1790 Amalfi Dr, Rockwall, TX 75032For SaleMLS ID #21247371, Martina Solis. NTREIS
- $470,0004 bd3 ba3k sqft502 Big Bend Dr, Fate, TX 75087For SaleMLS ID #21329274, Elena Sanchez. NTREIS
- $479,9004 bd3 ba2.8k sqft226 Cornelius Rd, Rockwall, TX 75087For SaleMLS ID #21246224, Kim Bentley. NTREIS
- $449,9894 bd4 ba3.2k sqft1079 Sublime Dr, Heathridge, TX 75126For SaleMLS ID #21276995, David Hullett. NTREIS
- $374,9994 bd3 ba2.8k sqft1805 Huntsman Way, Heathridge, TX 75126For SaleMLS ID #21281329, Regina Layman. NTREIS
- $375,0004 bd3 ba2.2k sqft1023 Clydeview Rd, Forney, TX 75126For SaleMLS ID #21259383, Daniel Harker. NTREIS
- $599,0004 bd4 ba2.8k sqft1204 Jungle Dr, Forney, TX 75126For SaleMLS ID #21231019, Marquez Branson. NTREIS
- $399,9994 bd2 ba2.2k sqft1104 Canterbury Ln, Forney, TX 75126For SaleMLS ID #20998926, Francisco Parra. NTREIS
- $449,0004 bd3 ba3.2k sqft947 Mangrove Dr, Fate, TX 75087For SaleMLS ID #21180108, Dee Evans. NTREIS
